6226 Fernridge Drive
SEE ALL PHOTOS
6226 Fernridge Drive
Sold

6226 Fernridge Drive

6226 Fernridge Drive, Ferndale, WA 98248

$620,000
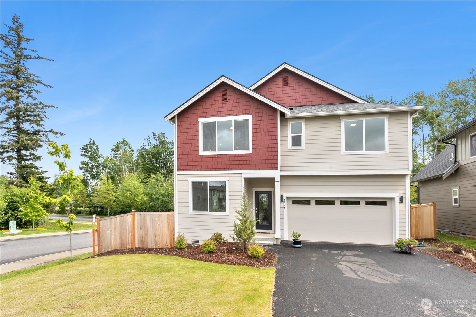
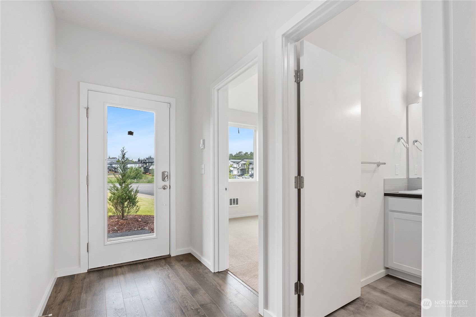
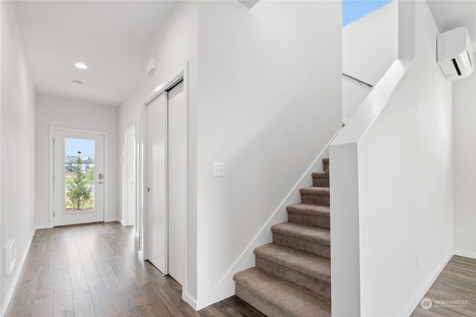
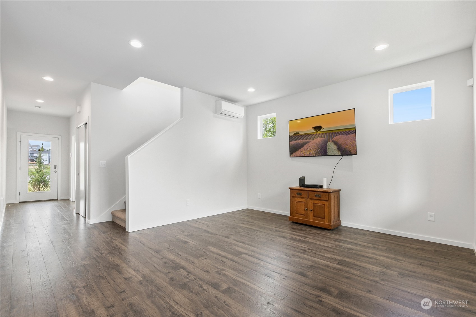
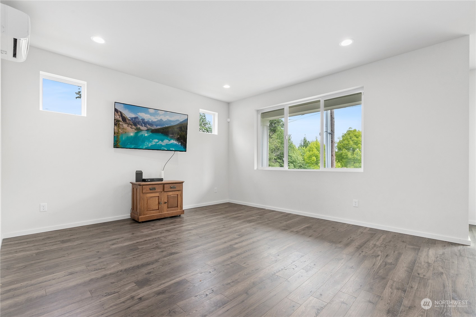
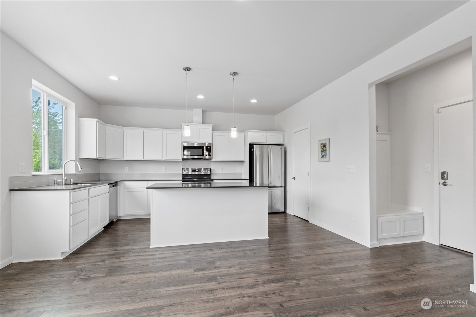
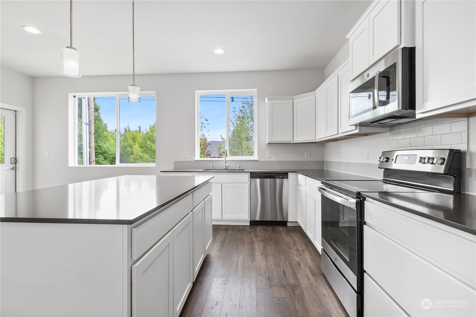
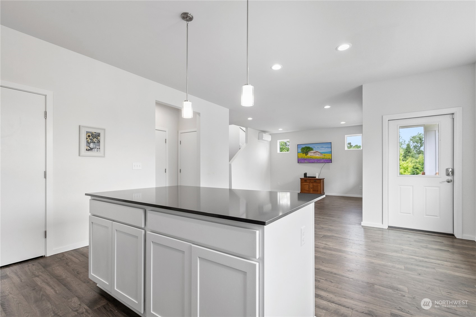
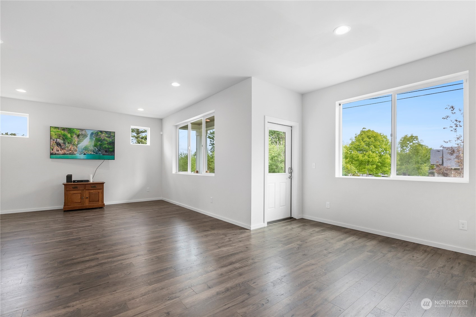
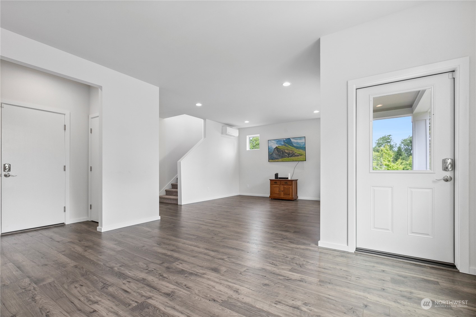
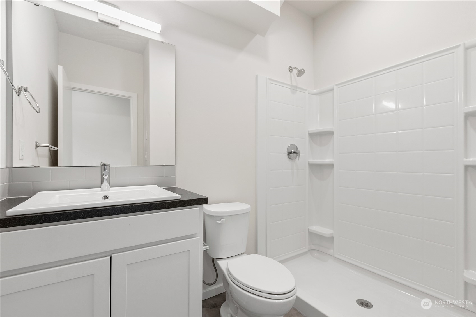
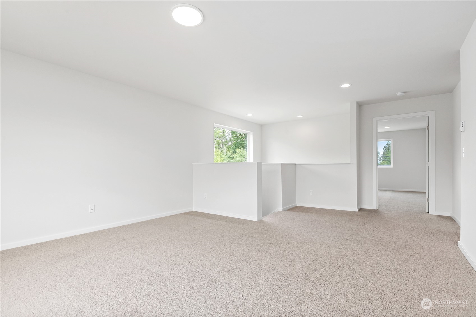
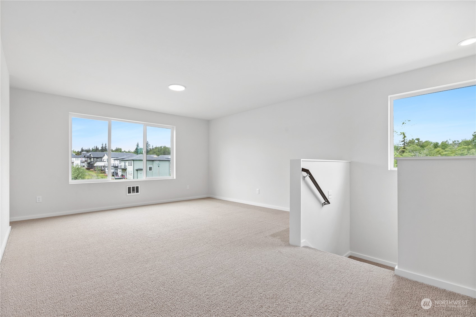
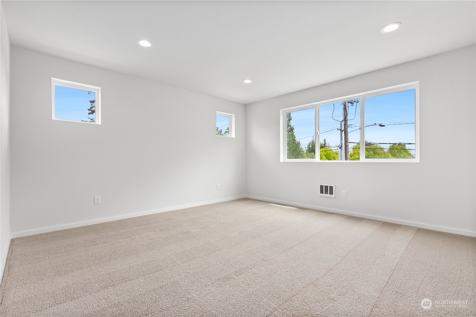
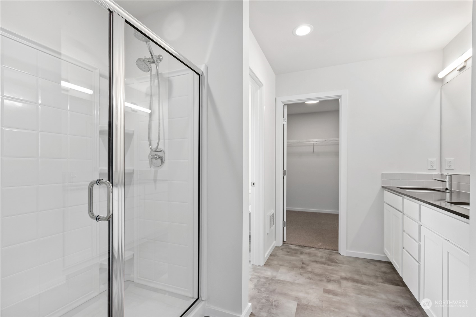
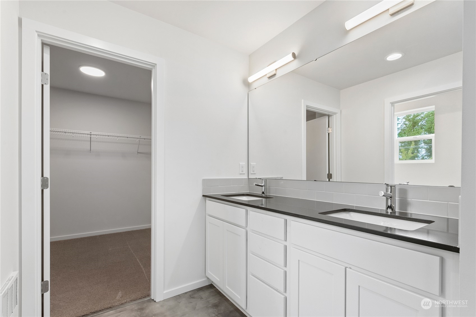
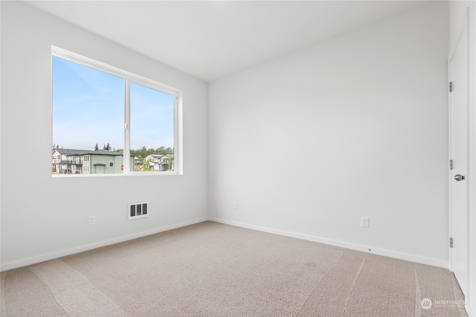
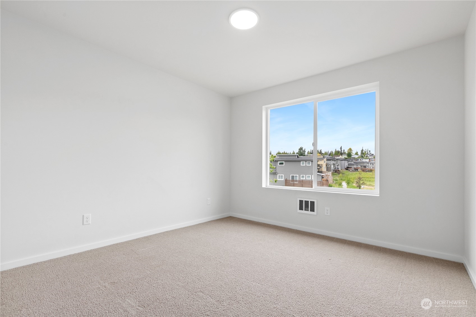
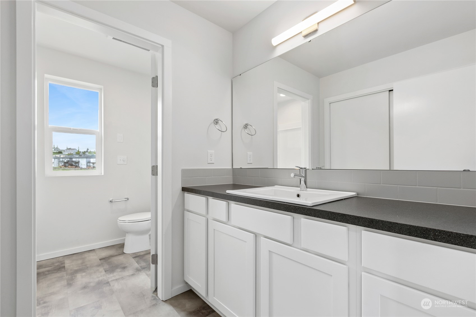
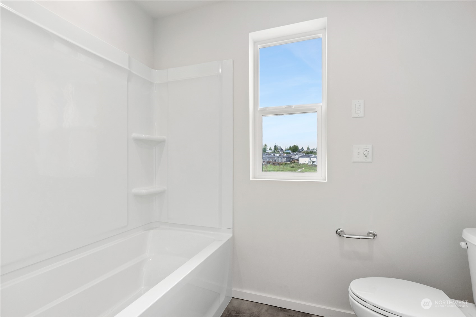
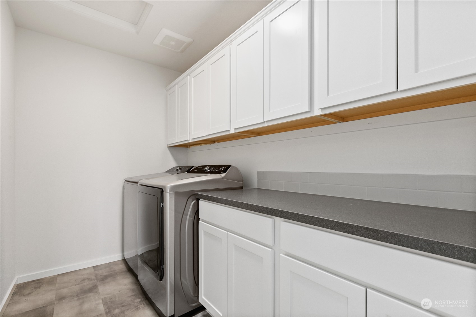
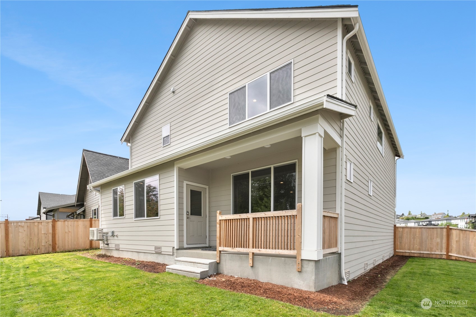
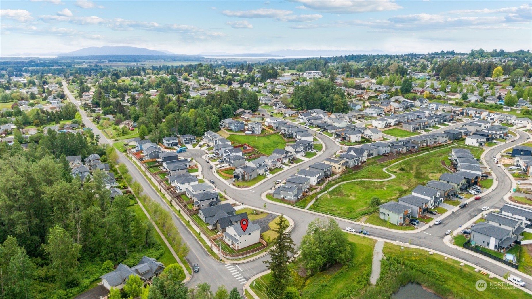
Come and discover Malloy Terrace! This stunning 2-story home with four spacious and luminous bedrooms, two and a half bathrooms. Low HOA dues makes this an affordable choice. The first floor boasts an inviting open living room and kitchen, complete with stainless steel appliances and a walk-in pantry. Second floor, cozy family room/loft and a magnificent master bedroom suite with a spacious walk-in closet. Book a tour now and see this gem for yourself!

4
beds

3
baths

2,197 Sq.Ft. LIVING AREA

7,500 Sq.Ft. lot

Steven Wang

Steven Wang

Features & Amenities

Interior

  • total bedrooms4
  • Total bathrooms3
  • full bathroom1
  • three quarter bathrooms2
  • Flooring Laminate, Vinyl Plank, Carpet
  • APPLIANCES Dishwasher_, Dryer, Garbage Disposal_, Microwave_, Refrigerator_, Stove Range_, Washer
  • other interior Features Laminate Hardwood, Wall to Wall Carpet, Bath Off Primary, Double Pane/Storm Window, High Tech Cabling, Security System, Walk-In Pantry, Water Heater

Area & Lot

  • Status Sold
  • Date Sold June 12, 2023
  • Living Area2,197 Sq.Ft.
  • Lot Area7,500 Sq.Ft.
  • MLS® ID2065195
  • TypeResidential
  • YEAR BUILT2021
  • Architecture StylesNorthwest Contemporary
  • Elementary SchoolCascadia Elem
  • Middle SchoolHorizon Mid
  • High SchoolFerndale High
  • School DistrictFerndale

Exterior

  • STORIES2
  • Garage Space2.0
  • water SourcePublic
  • roofComposition
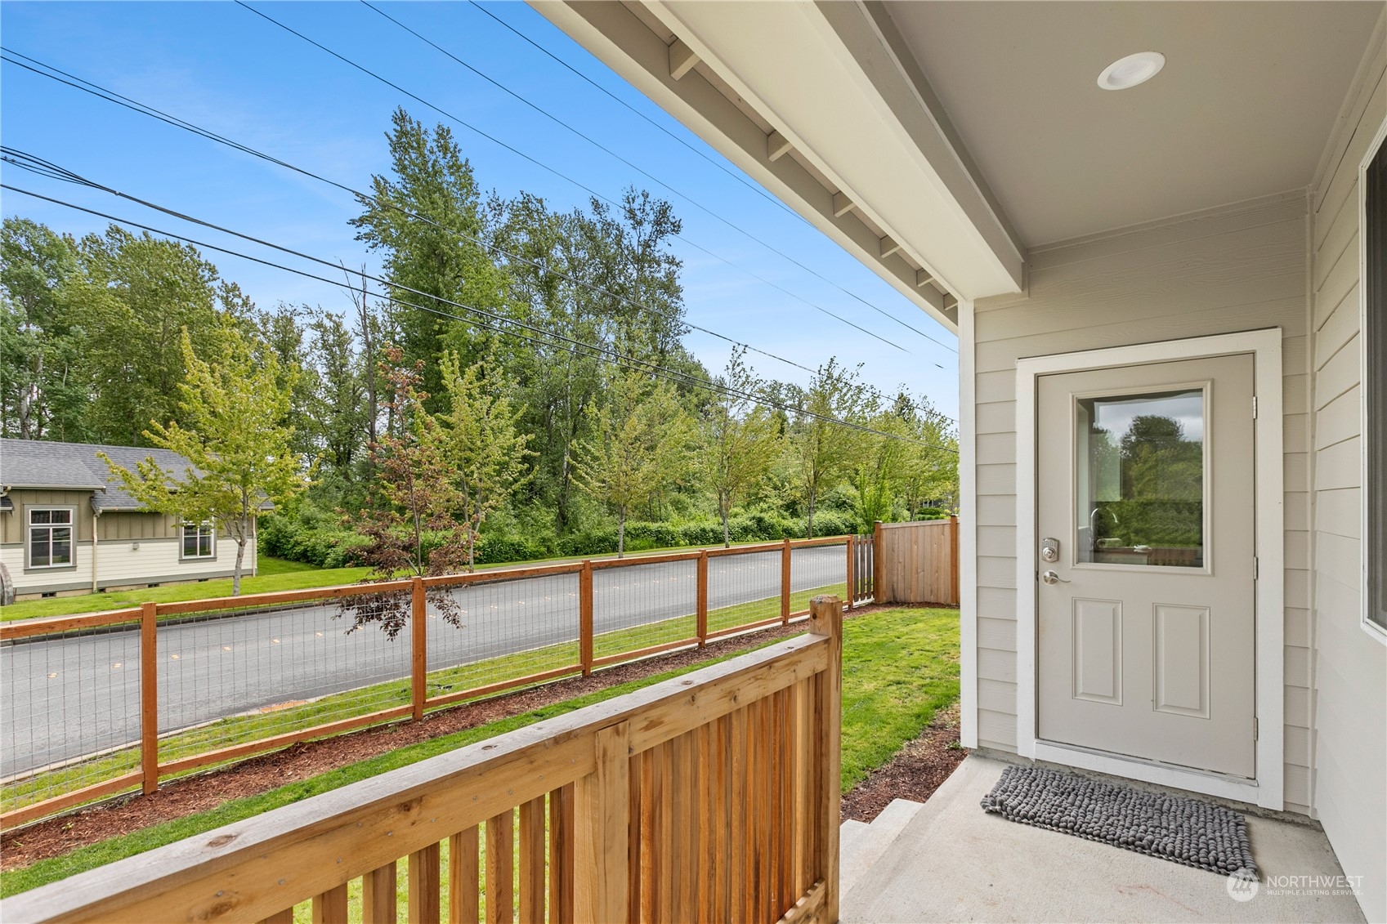
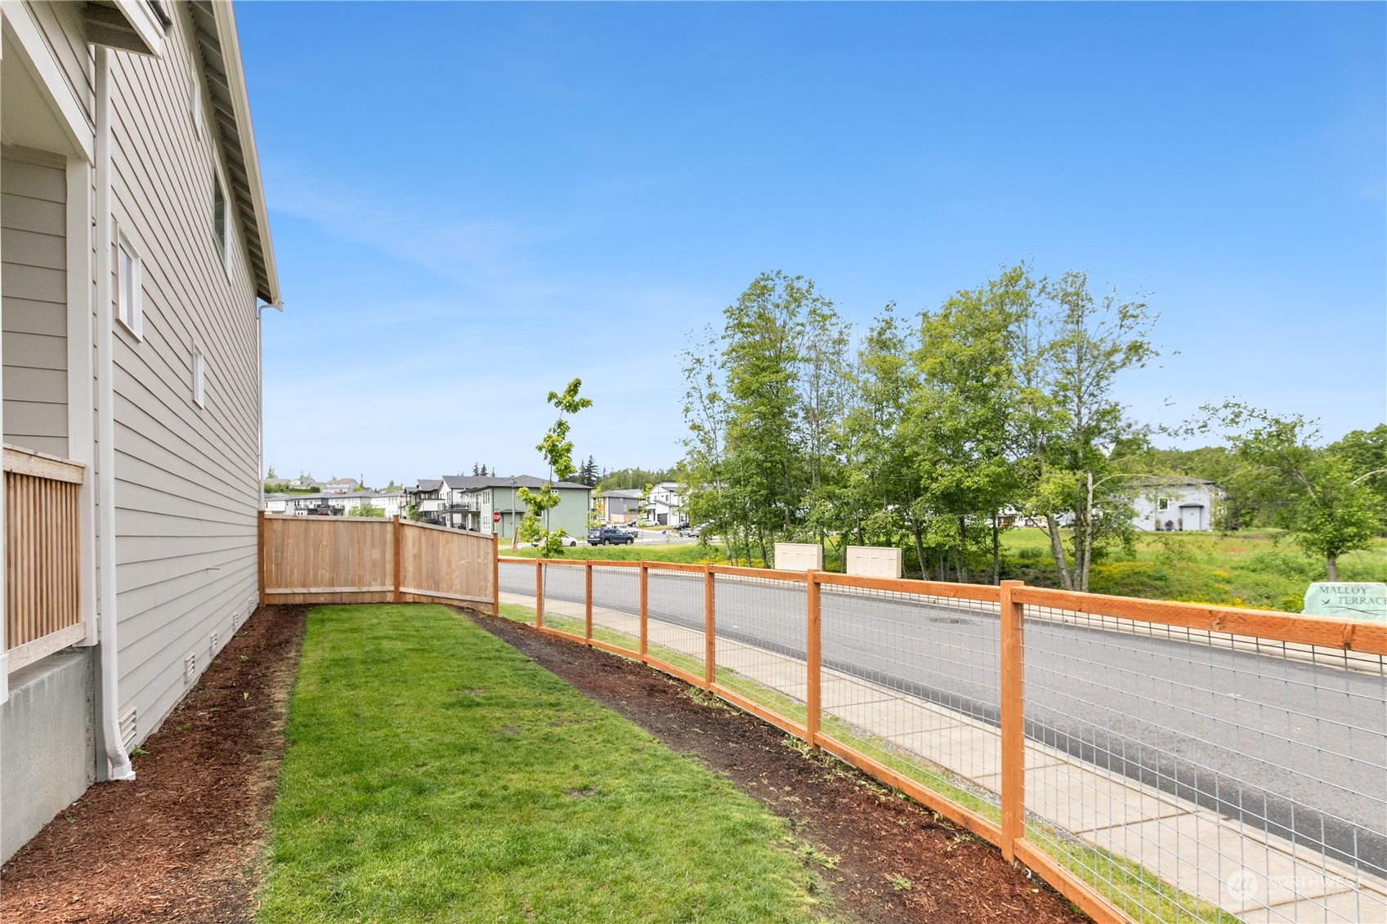
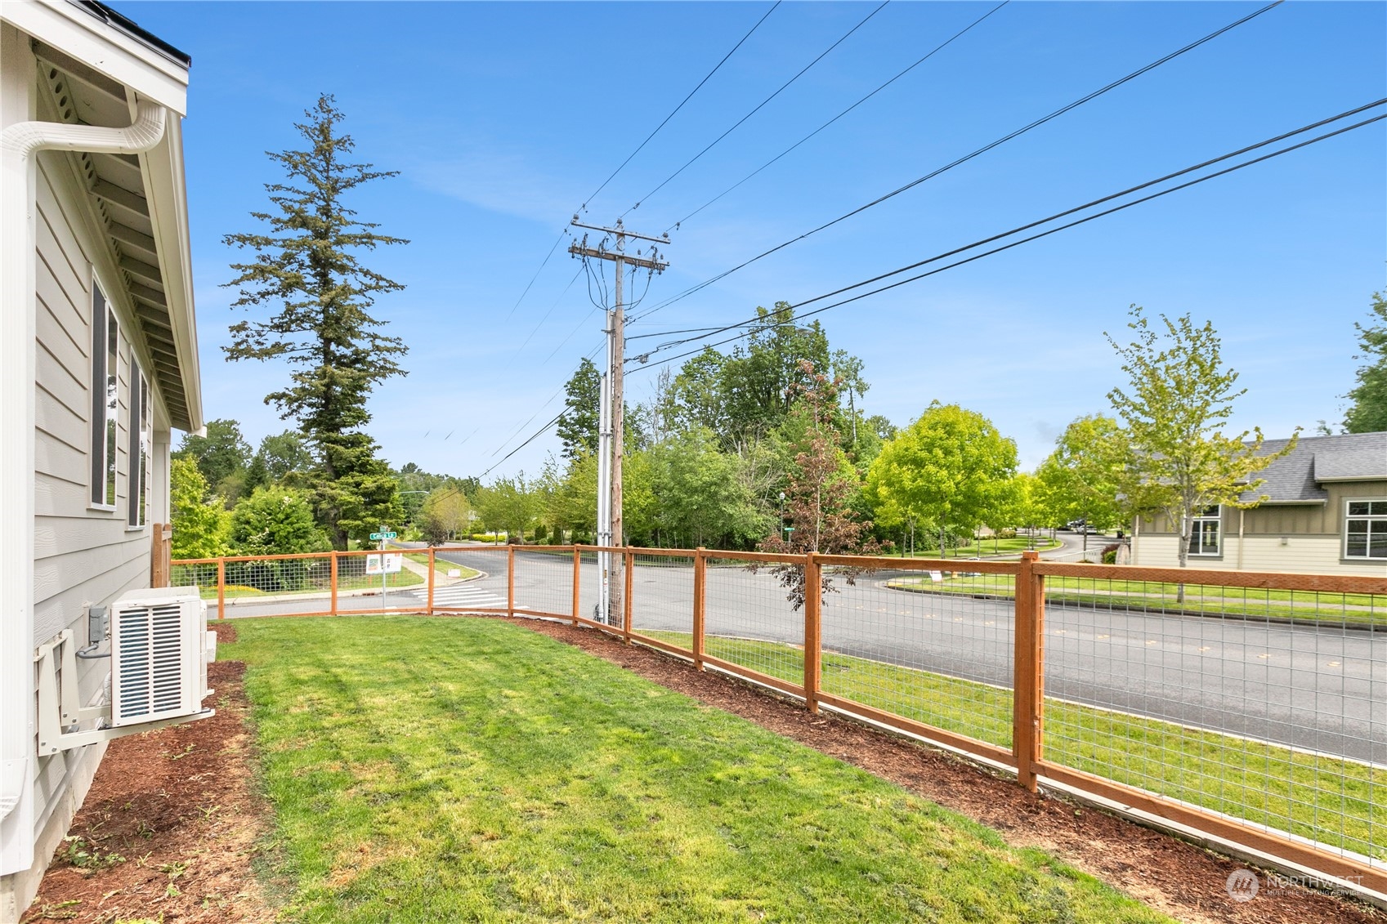
  • lot featuresCorner Lot, Curbs, Paved, Sidewalk
  • parkingAttached Garage
  • HEAT TYPEDuctless HP-Mini Split
  • AIR CONDITIONINGDuctless HP-Mini Split
  • sewerSewer Connected
  • SubstructurePoured Concrete
  • security FeaturesSecurity System, Partially Fenced
  • other exterior FeaturesWood, Wood Products

Financial

  • Sales Price$620,000
  • Real Estate Tax $4,428/yr
  • HOA $20/yr

Work With Steven

Steven’s people skills and meticulous attention to detail help guide clients every step of the way for a stress-free transaction. So why wait? Give Steven a call today and let him help you navigate the exciting world of Real Estate!

Follow Steven on Instagram