3807 NE 14th Street
3807 NE 14th Street
3807 NE 14th Street
3807 NE 14th Street
3807 NE 14th Street
3807 NE 14th Street
3807 NE 14th Street
3807 NE 14th Street
3807 NE 14th Street
3807 NE 14th Street
3807 NE 14th Street
3807 NE 14th Street
3807 NE 14th Street
3807 NE 14th Street
3807 NE 14th Street
3807 NE 14th Street
3807 NE 14th Street
3807 NE 14th Street
3807 NE 14th Street
3807 NE 14th Street
3807 NE 14th Street
3807 NE 14th Street
3807 NE 14th Street
3807 NE 14th Street
3807 NE 14th Street
3807 NE 14th Street
3807 NE 14th Street
3807 NE 14th Street
3807 NE 14th Street
3807 NE 14th Street
3807 NE 14th Street
3807 NE 14th Street
3807 NE 14th Street
3807 NE 14th Street
SEE ALL PHOTOS
3807 NE 14th Street
3807 NE 14th Street
3807 NE 14th Street
3807 NE 14th Street
3807 NE 14th Street
3807 NE 14th Street
3807 NE 14th Street
3807 NE 14th Street
3807 NE 14th Street
3807 NE 14th Street
3807 NE 14th Street
3807 NE 14th Street
3807 NE 14th Street
3807 NE 14th Street
3807 NE 14th Street
3807 NE 14th Street
3807 NE 14th Street
3807 NE 14th Street
3807 NE 14th Street
3807 NE 14th Street
3807 NE 14th Street
3807 NE 14th Street
3807 NE 14th Street
3807 NE 14th Street
3807 NE 14th Street
3807 NE 14th Street
3807 NE 14th Street
3807 NE 14th Street
3807 NE 14th Street
3807 NE 14th Street
3807 NE 14th Street
3807 NE 14th Street
3807 NE 14th Street
3807 NE 14th Street
Sold

3807 NE 14th Street

3807 NE 14th Street, Renton, WA 98056

$755,000
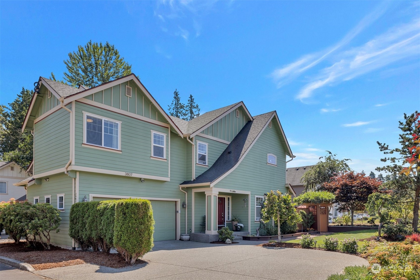
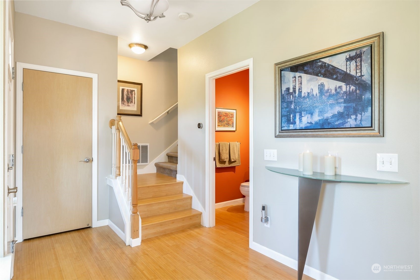
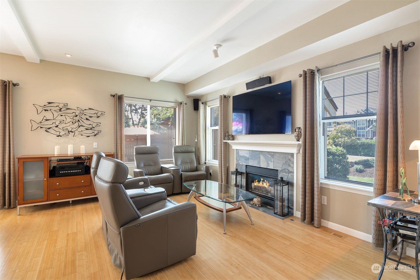
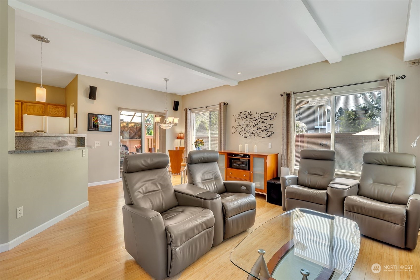
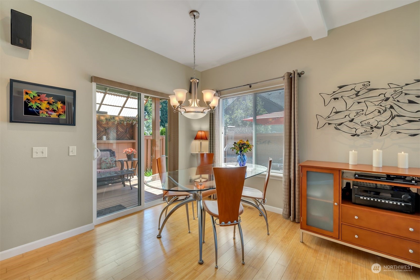
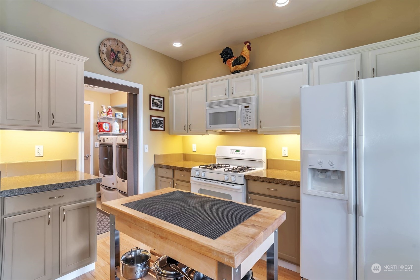
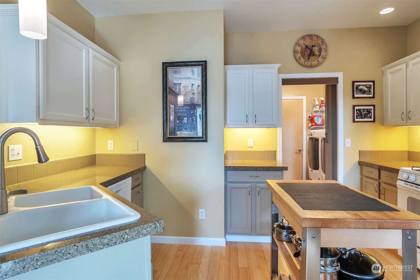
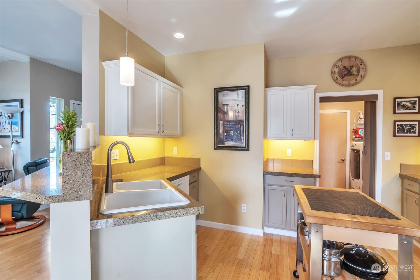
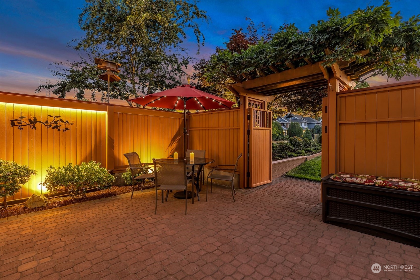
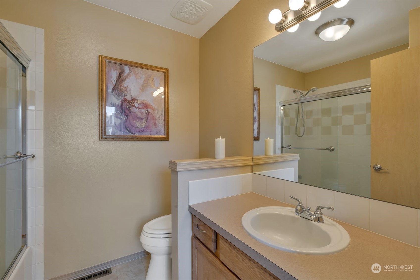
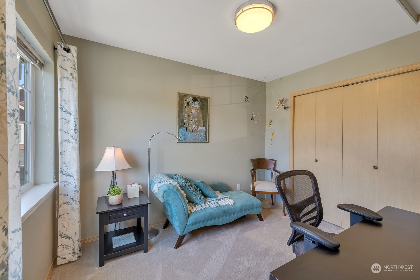
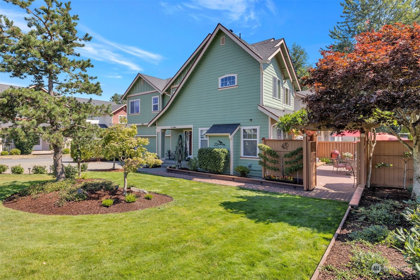
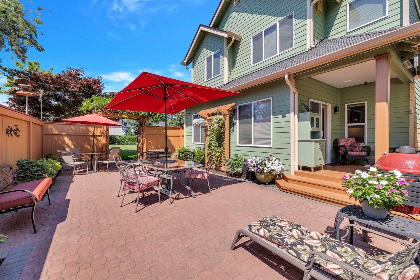
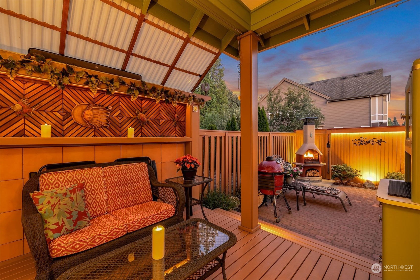
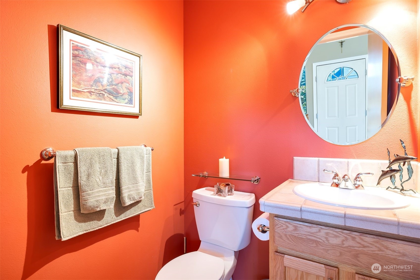
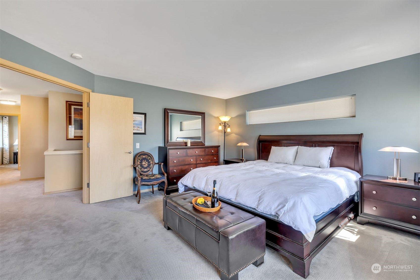
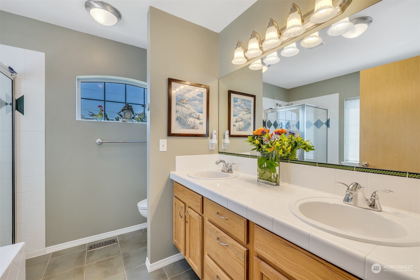
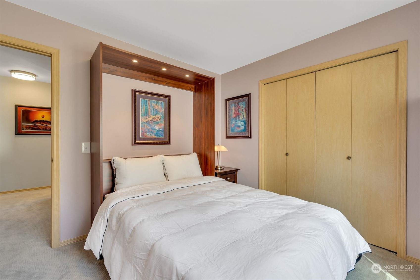
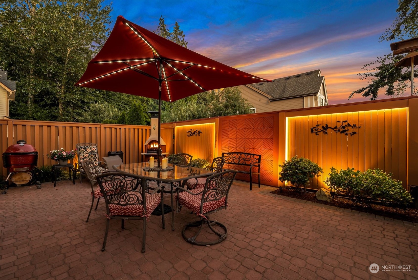
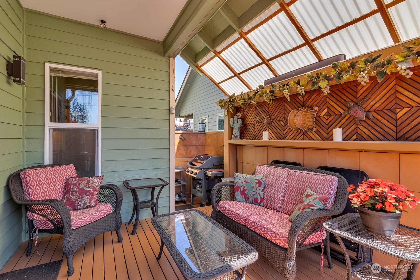
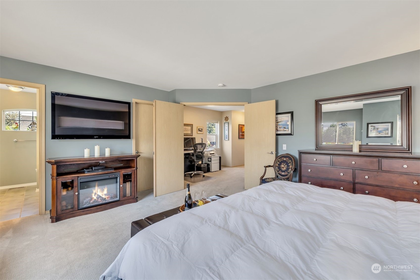
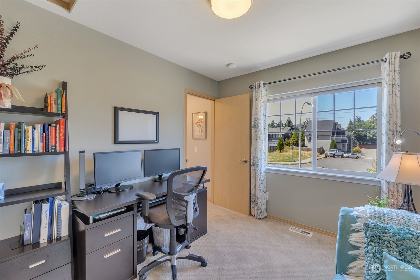
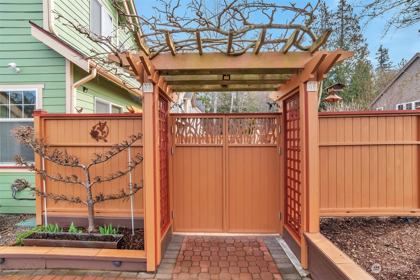
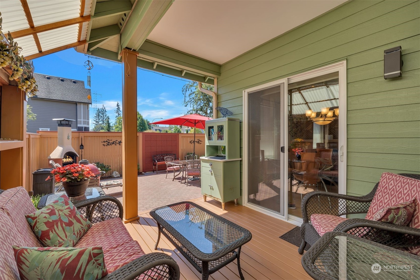
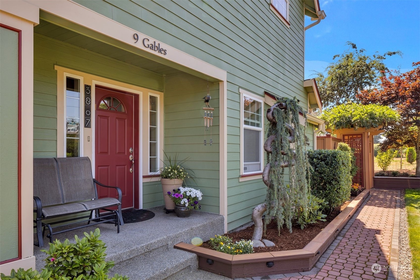
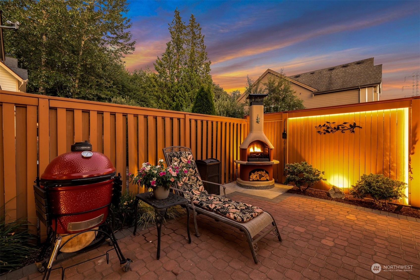
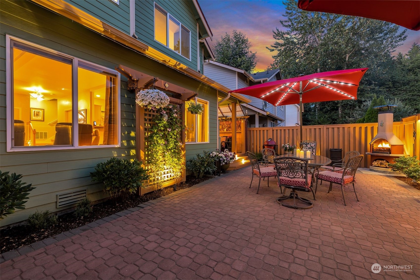
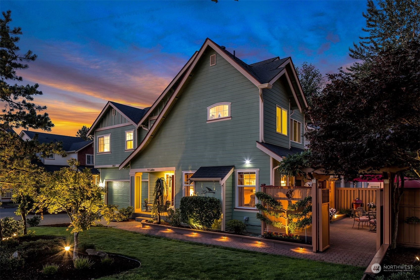
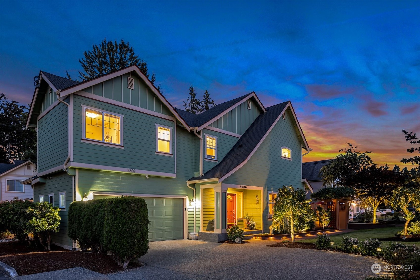
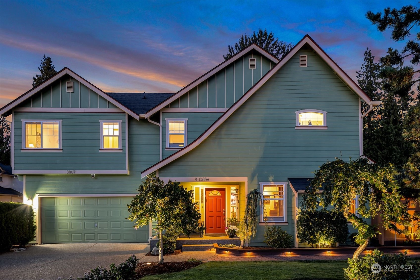
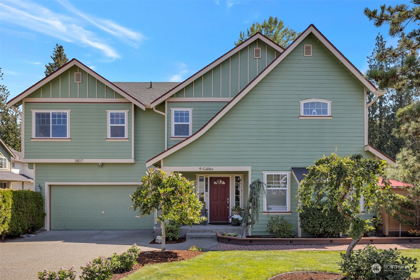
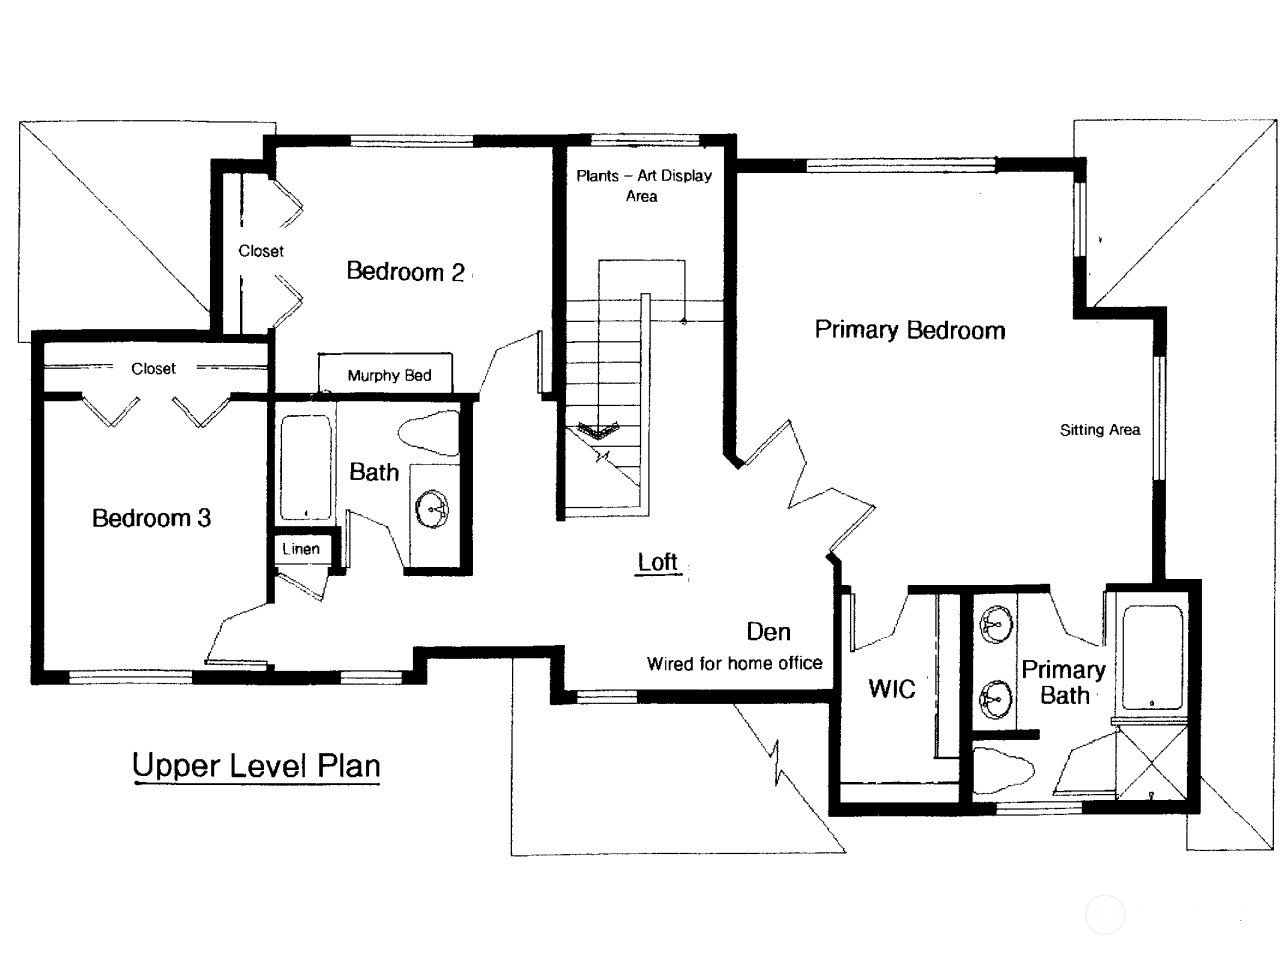
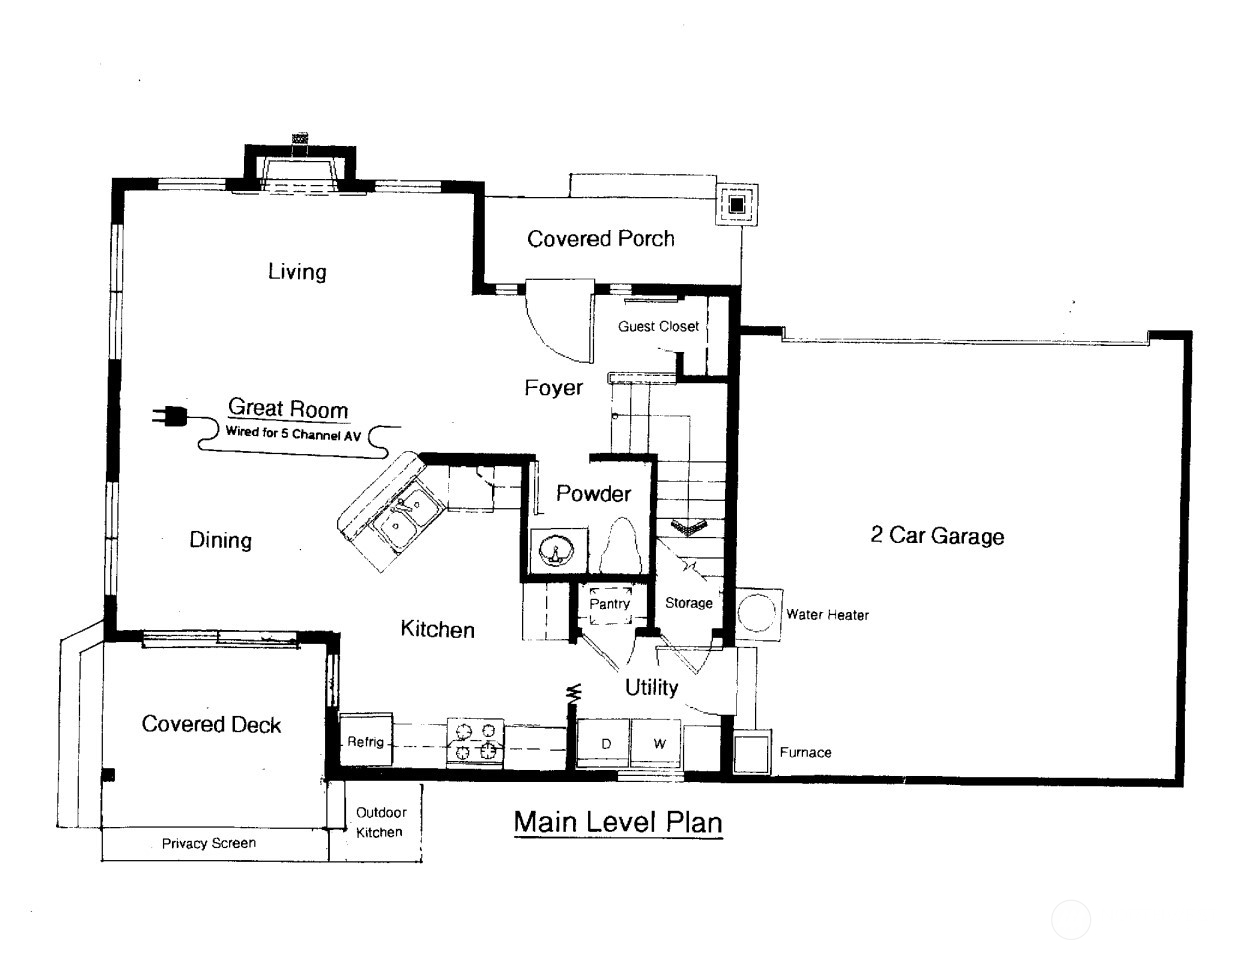
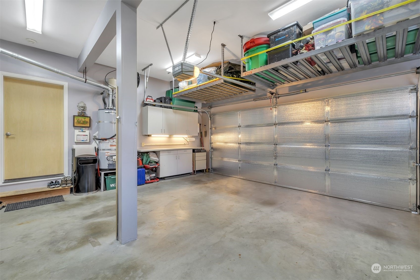
9 Gables is a unique home located on a beautifully landscaped corner lot on a quiet cul-de-sac, yet close to all services and freeway. Every detail was exquisitely designed & executed by resident architect & craftsman. Main Floor Great Room is light & bright with high ceilings, rich hardwood flooring with cozy gas fireplace, dining, powder room & kitchen with pantry. Indoor living and entertaining areas seamlessly connect to a serene art infused outdoor Courtyard with private covered deck, flowering arbor & trellis & wood burning fireplace. The Upper Floor features a Den ideal for a home office, Primary Suite with 5-piece bath, two additional bedrooms & full bath. Two car garage with overhead storage & plenty of off-street parking.

3
beds

3
baths

1,670 Sq.Ft. LIVING AREA

5,471 Sq.Ft. lot

Steven Wang

Steven Wang

Features & Amenities

Interior

  • total bedrooms3
  • Total bathrooms3
  • full bathrooms2
  • half bathroom1
  • Flooring Bamboo/Cork, Ceramic Tile, Carpet
  • Fireplace Gas
  • APPLIANCES Dishwasher_, Dryer, Garbage Disposal_, Microwave_, Refrigerator_, Stove Range_, Washer
  • other interior Features Forced Air, Bamboo/Cork, Ceramic Tile, Wall to Wall Carpet, Bath Off Primary, Ceiling Fan(s), Double Pane/Storm Window, Dining Room, French Doors, High Tech Cabling, Loft, Walk-In Closet(s), Walk-In Pantry, Fire Place, Water Heater

Area & Lot

  • Status Sold
  • Date Sold April 28, 2023
  • Living Area1,670 Sq.Ft.
  • Lot Area5,471 Sq.Ft.
  • MLS® ID2034191
  • TypeResidential
  • YEAR BUILT2003
  • Architecture StylesCraftsman
  • View DescriptionTerritorial
  • Elementary SchoolHoneydew Elem
  • Middle SchoolRisdon Middle School
  • High SchoolHazen Snr High
  • School DistrictRenton

Exterior

  • STORIES2
  • Garage Space2.0
  • water SourcePublic
  • roofComposition
  • lot featuresCul-De-Sac, Curbs, Paved, Sidewalk
  • parkingAttached Garage
  • HEAT TYPEForced Air
  • AIR CONDITIONINGNone
  • sewerSewer Connected
  • SubstructurePoured Concrete
  • security FeaturesPartially Fenced
  • other exterior FeaturesCement Planked, Wood

Financial

  • Sales Price$755,000
  • Real Estate Tax $6,611/yr
  • HOA $175/yr
View Virtual Tour

Work With Steven

Steven’s people skills and meticulous attention to detail help guide clients every step of the way for a stress-free transaction. So why wait? Give Steven a call today and let him help you navigate the exciting world of Real Estate!

Follow Steven on Instagram