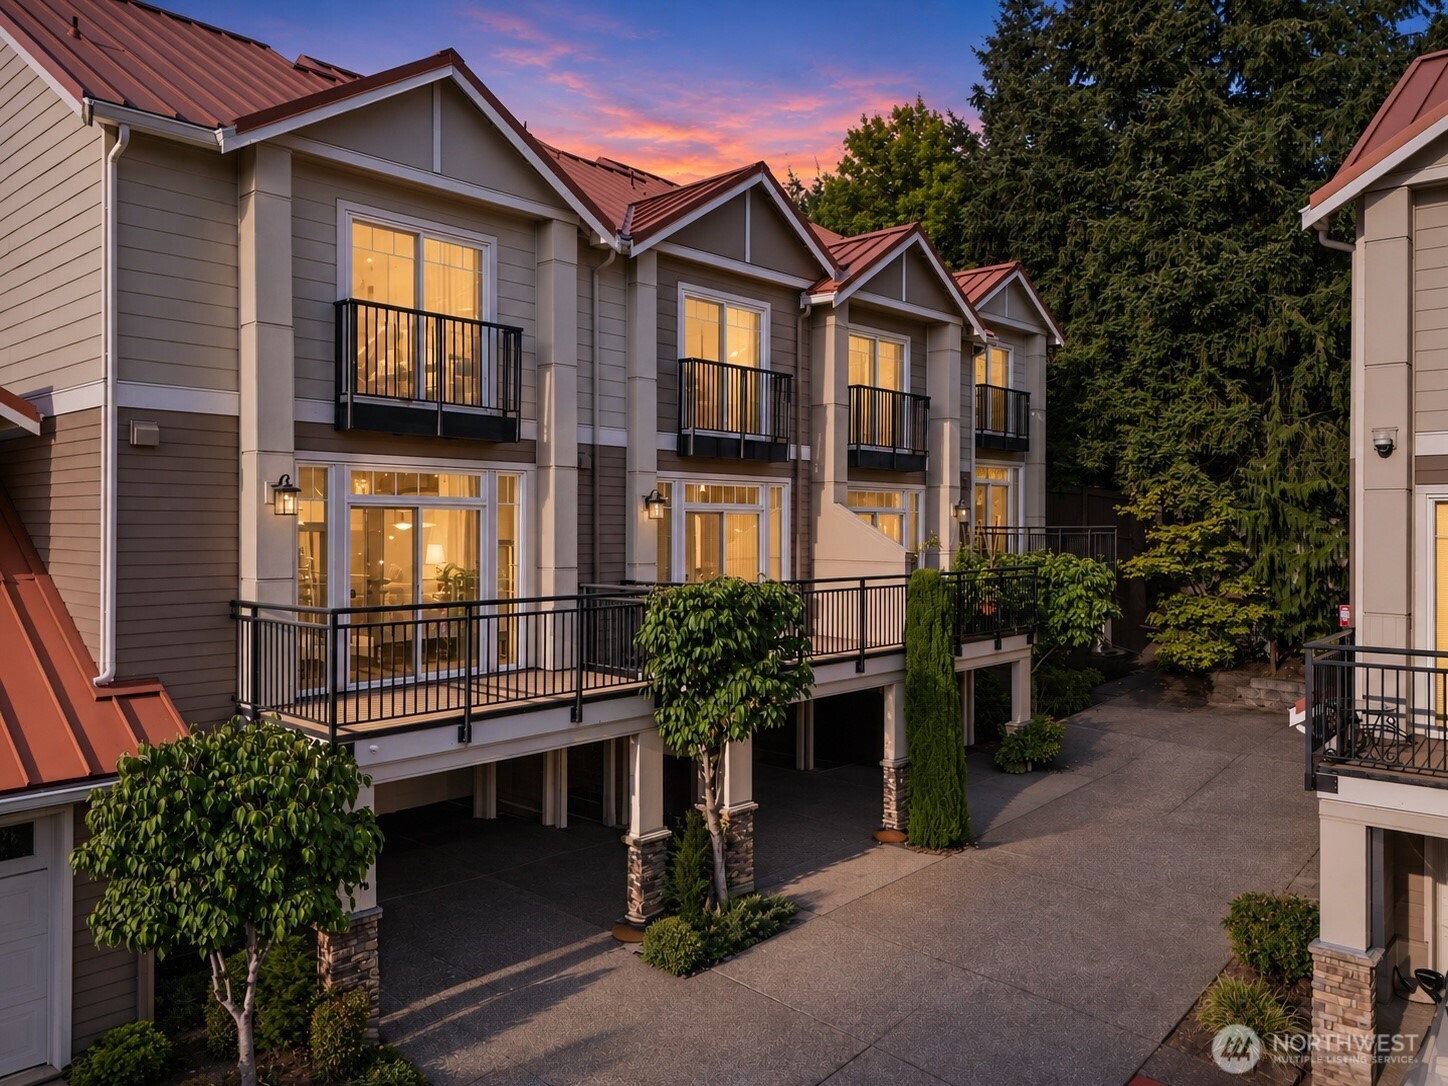
Multi-unit residential building with red roofs and black balconies surrounding a landscaped courtyard at dusk.
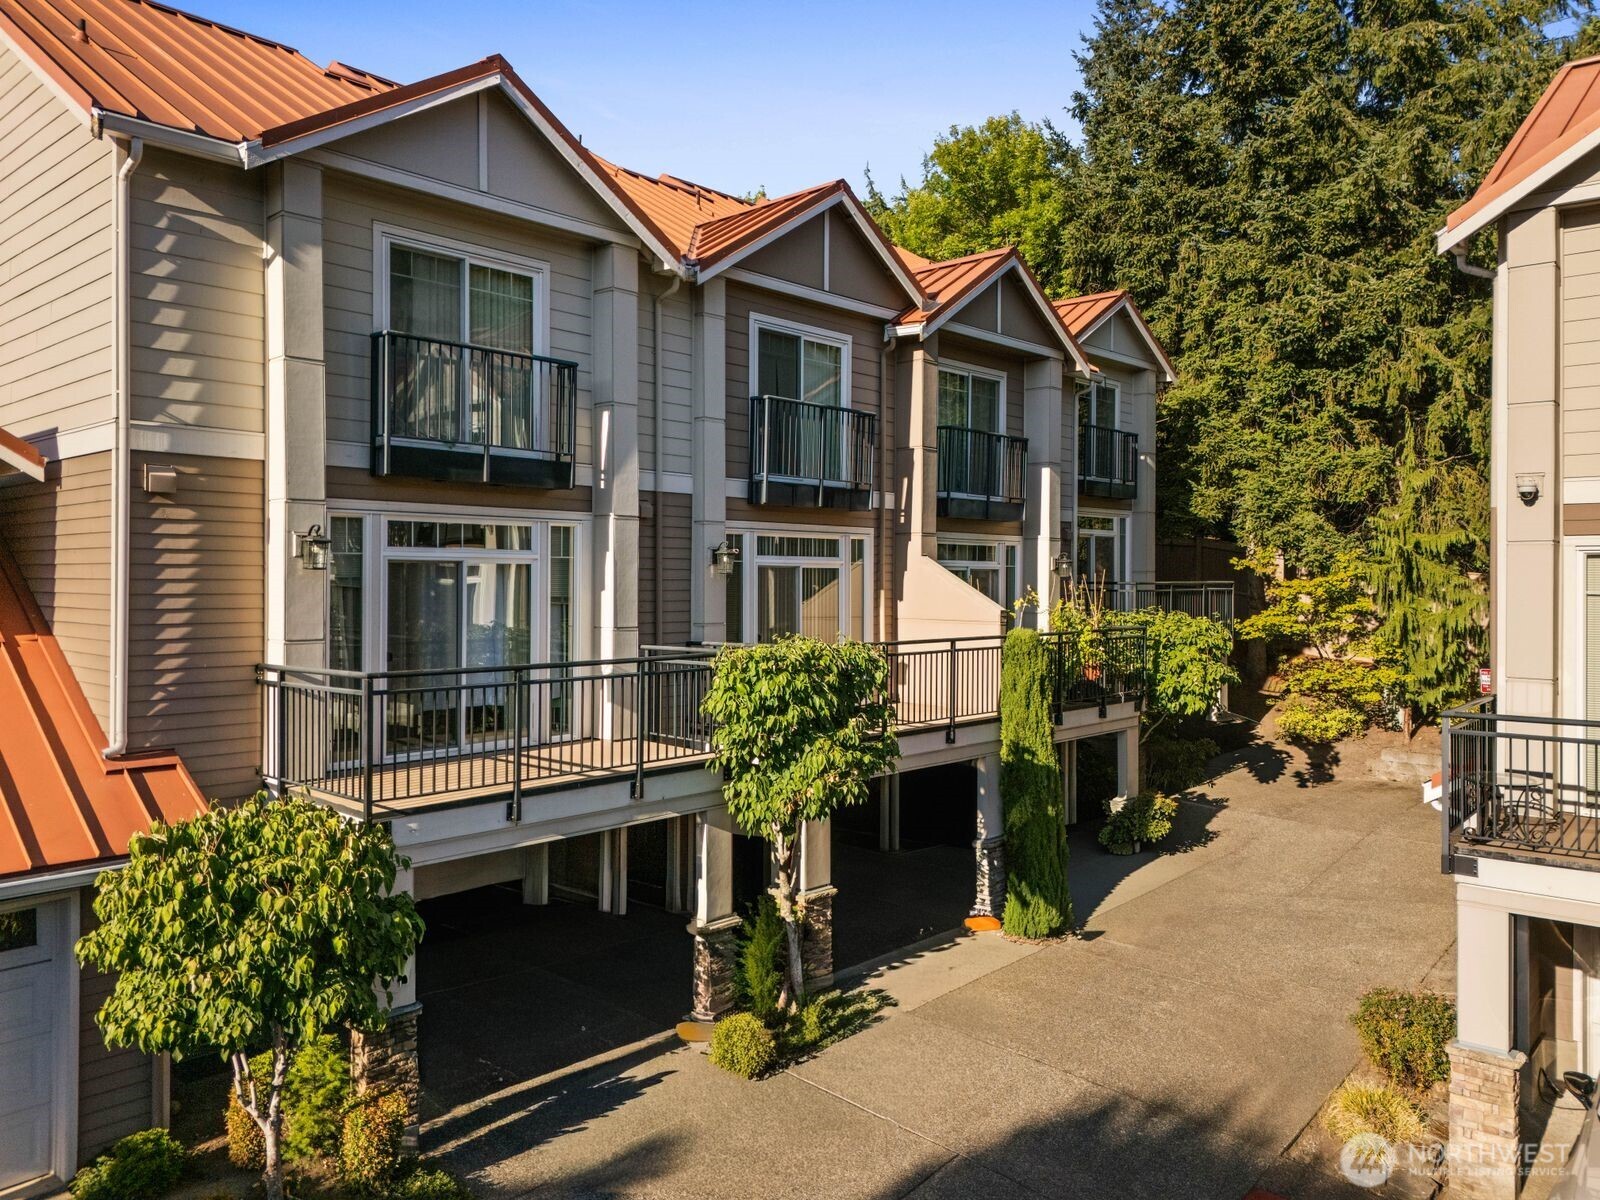
Townhome-style condo buildings with red metal roofs, black balconies, and a landscaped courtyard.
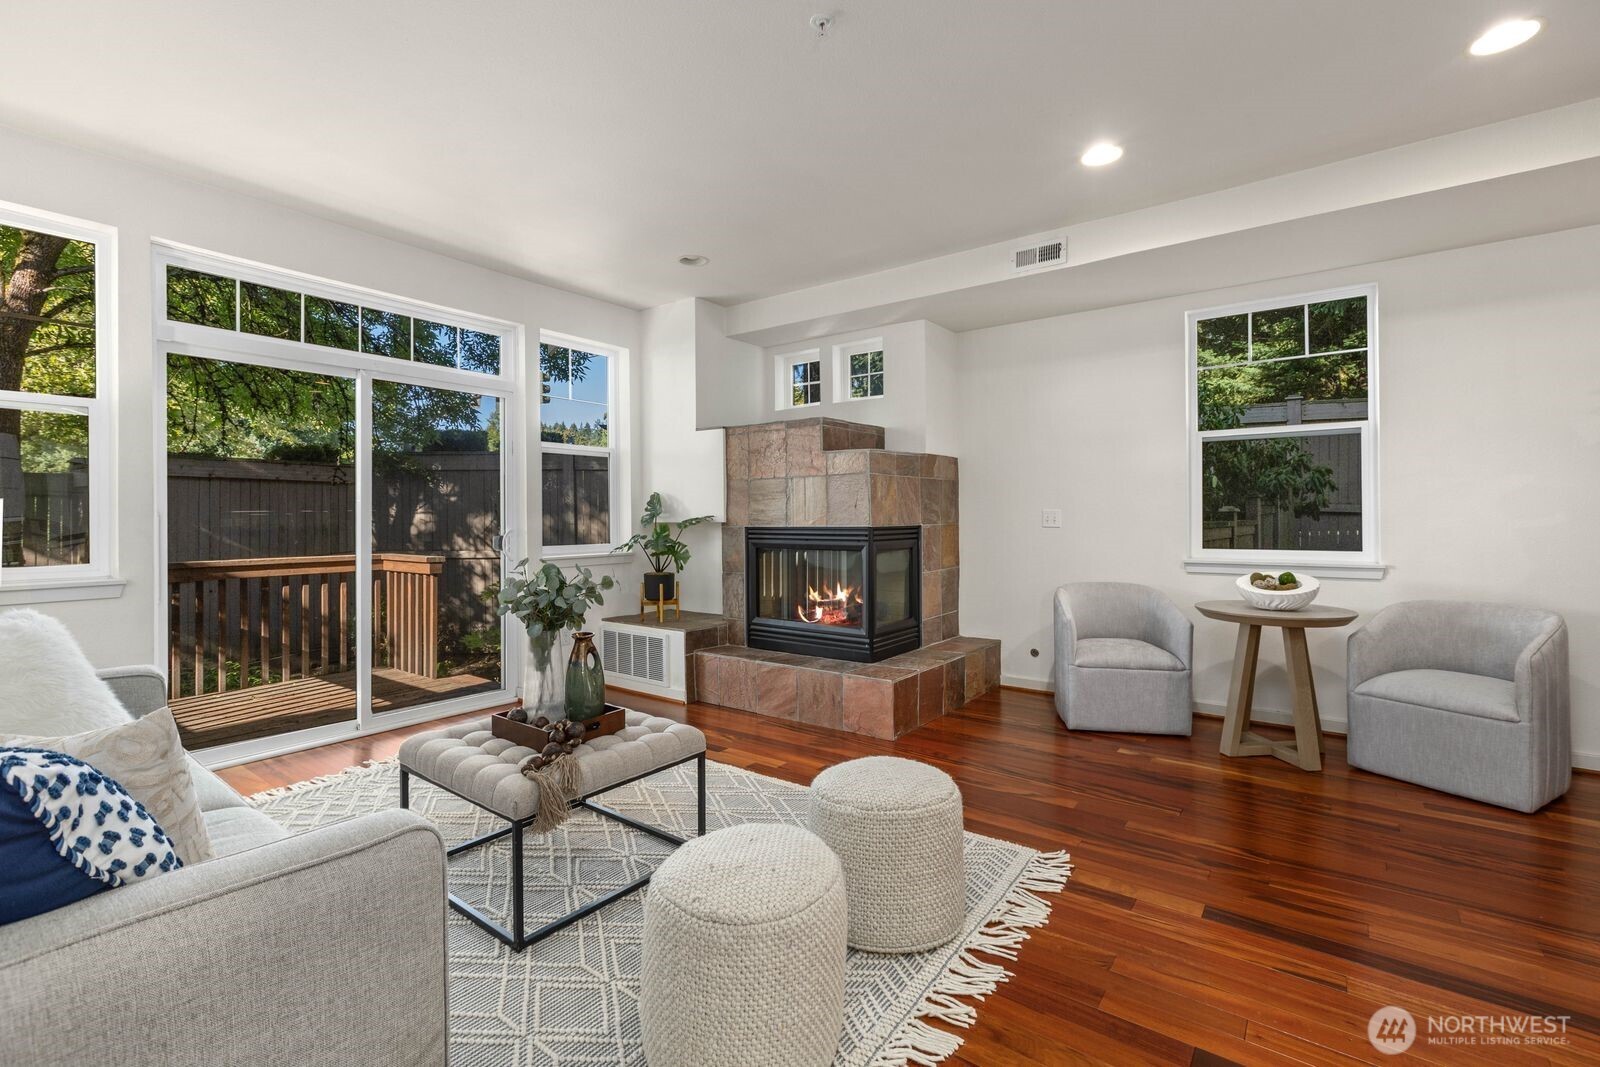
Staged living room with a lit stone fireplace, hardwood floors, and glass doors to a deck.
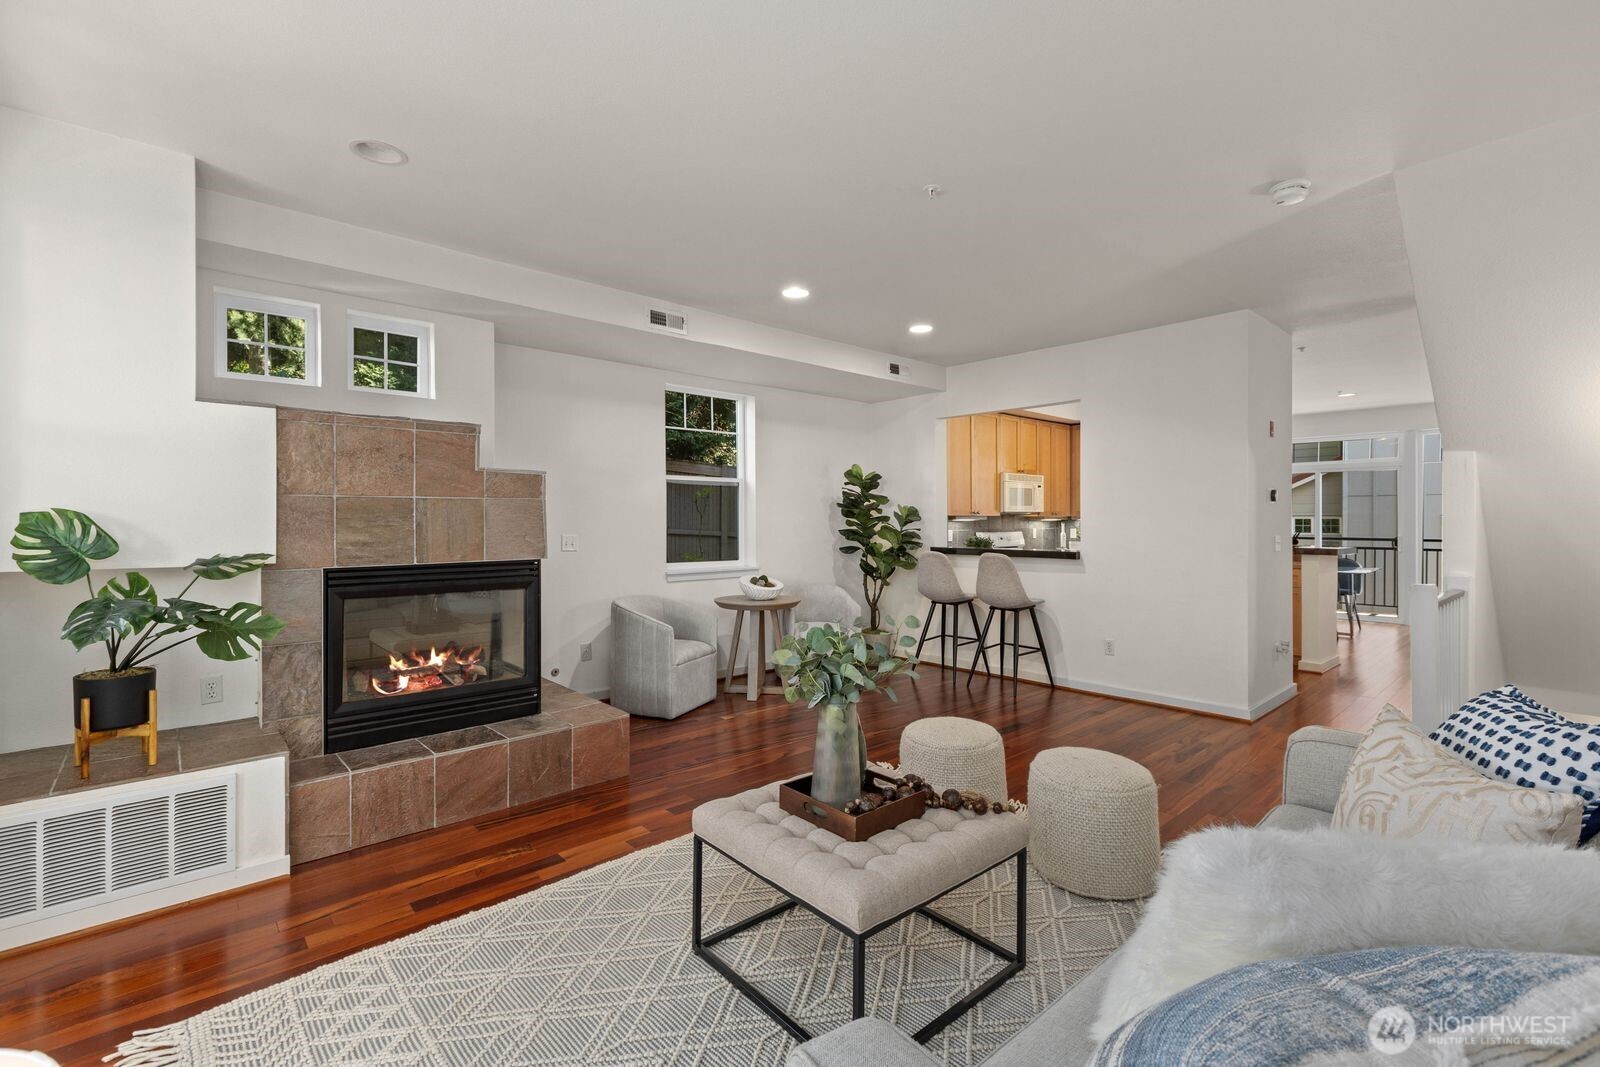
Living room with a tiled fireplace, hardwood floors, and an open kitchen with bar seating.
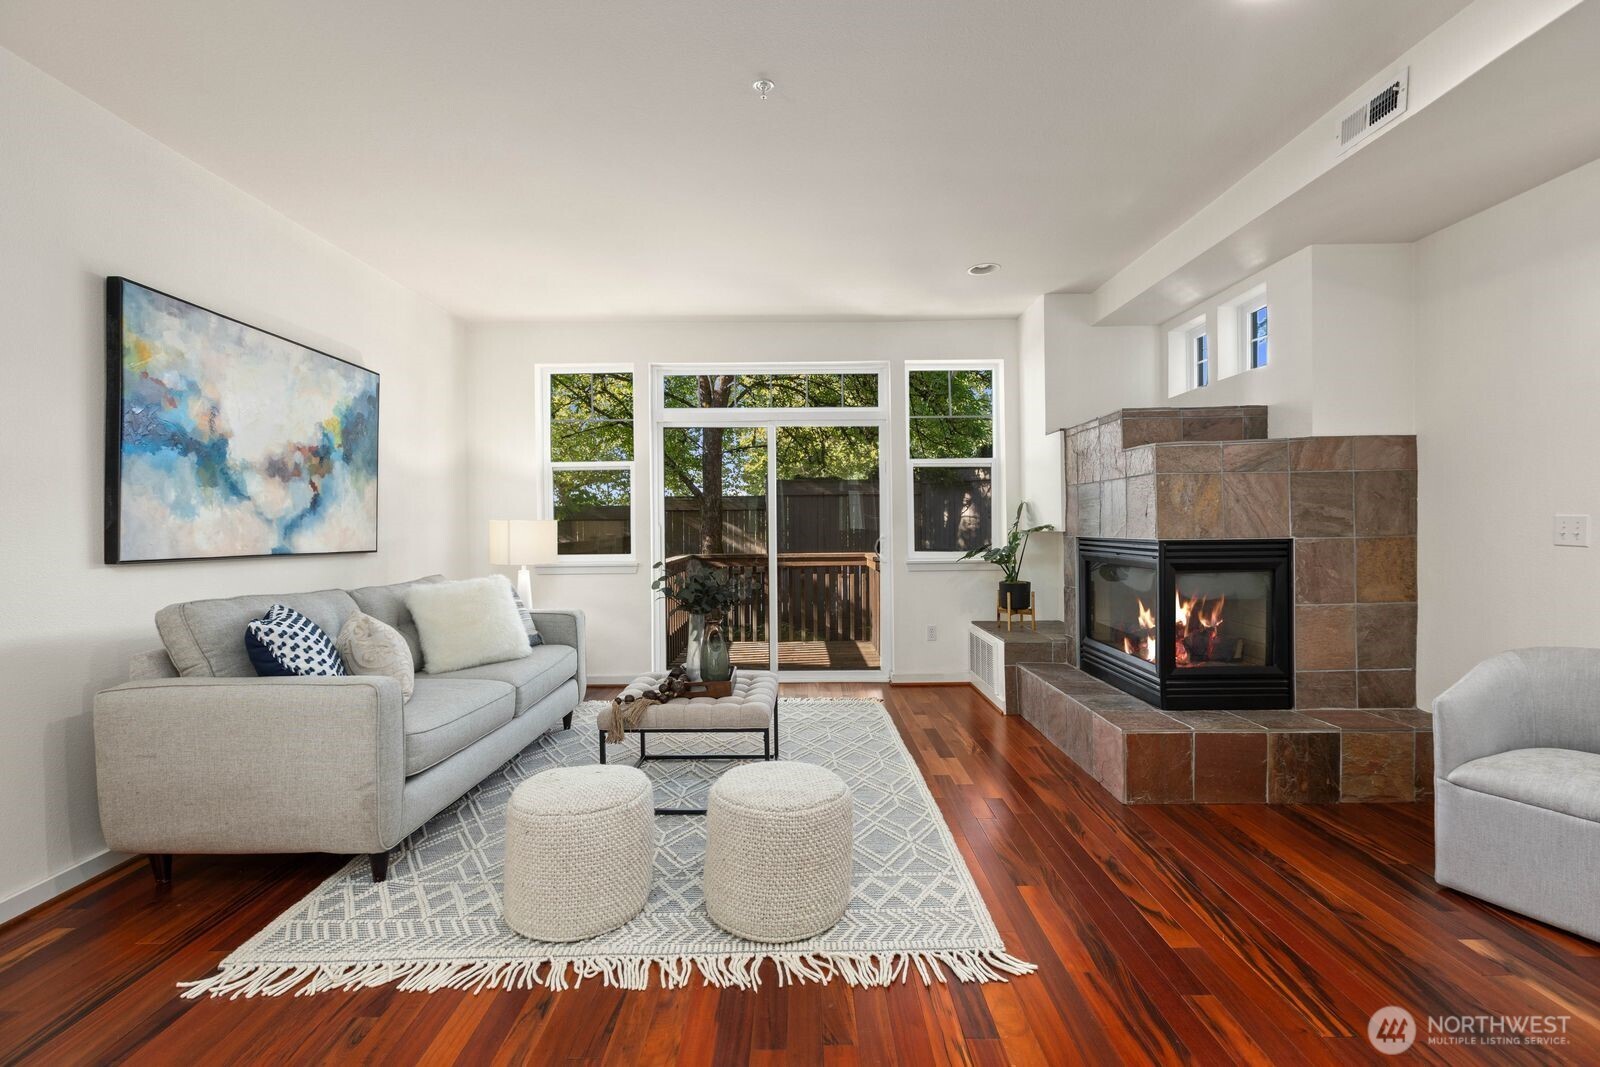
Living room with a stone corner fireplace, hardwood floors, and sliding doors to a deck.
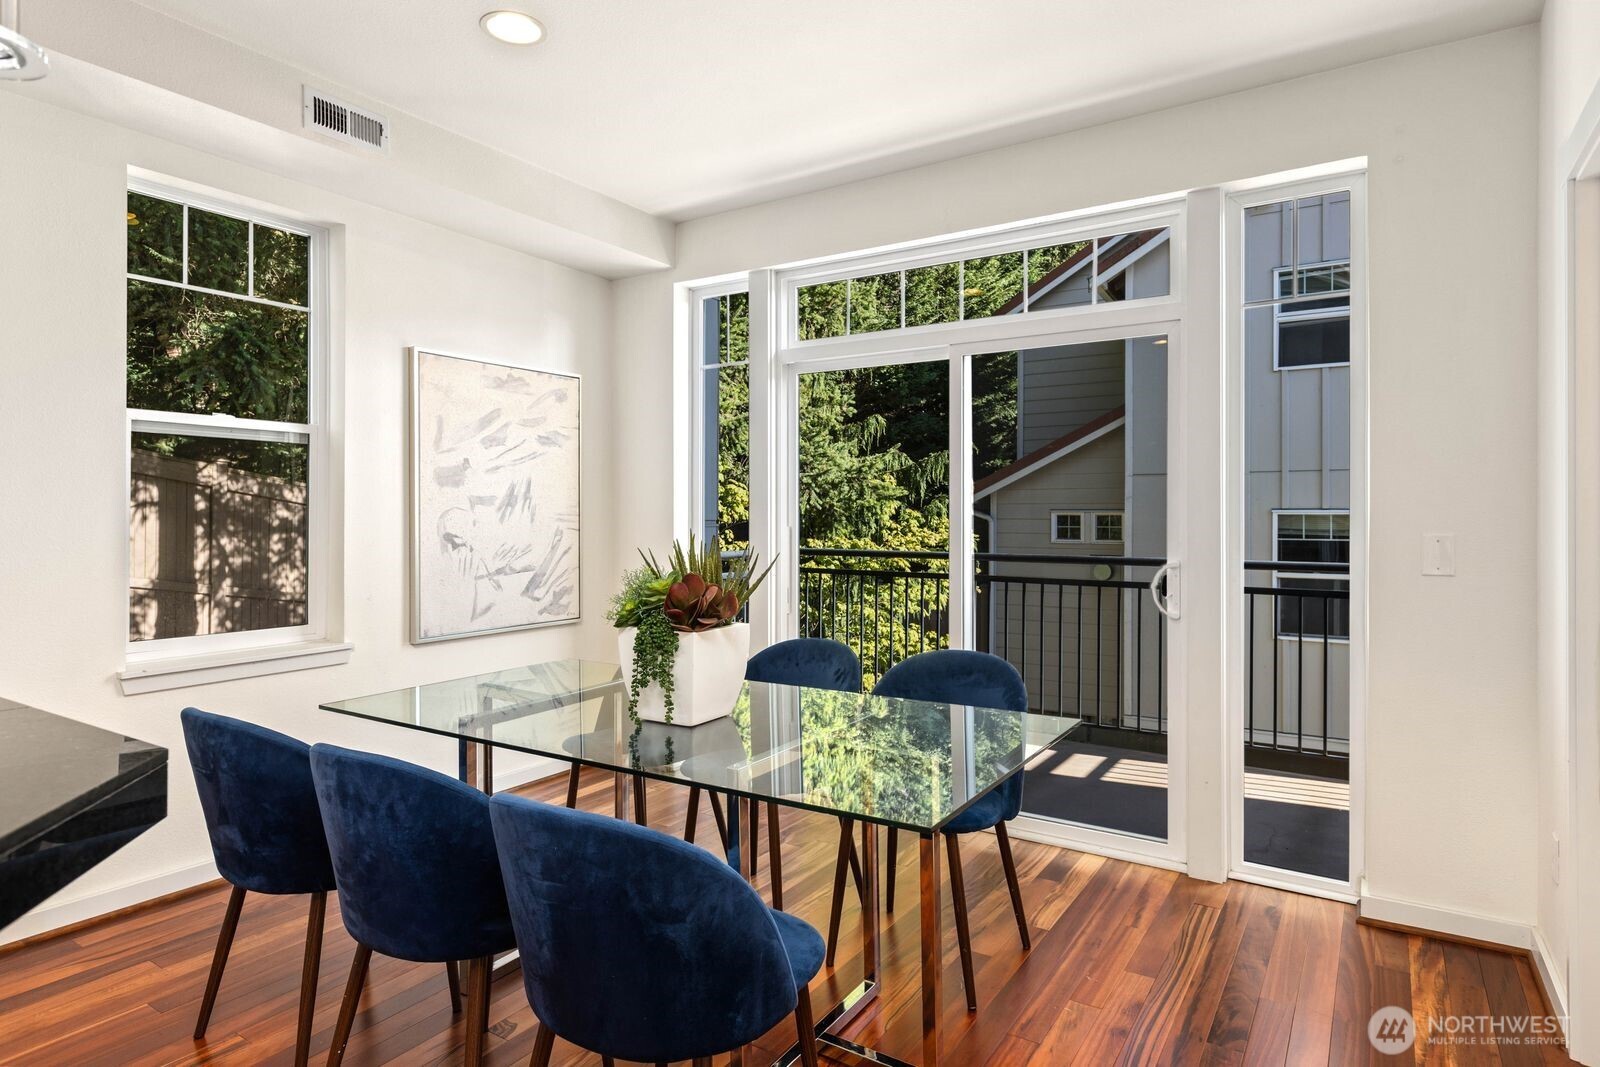
Dining area with a glass table and navy chairs beside a sliding door to the balcony.
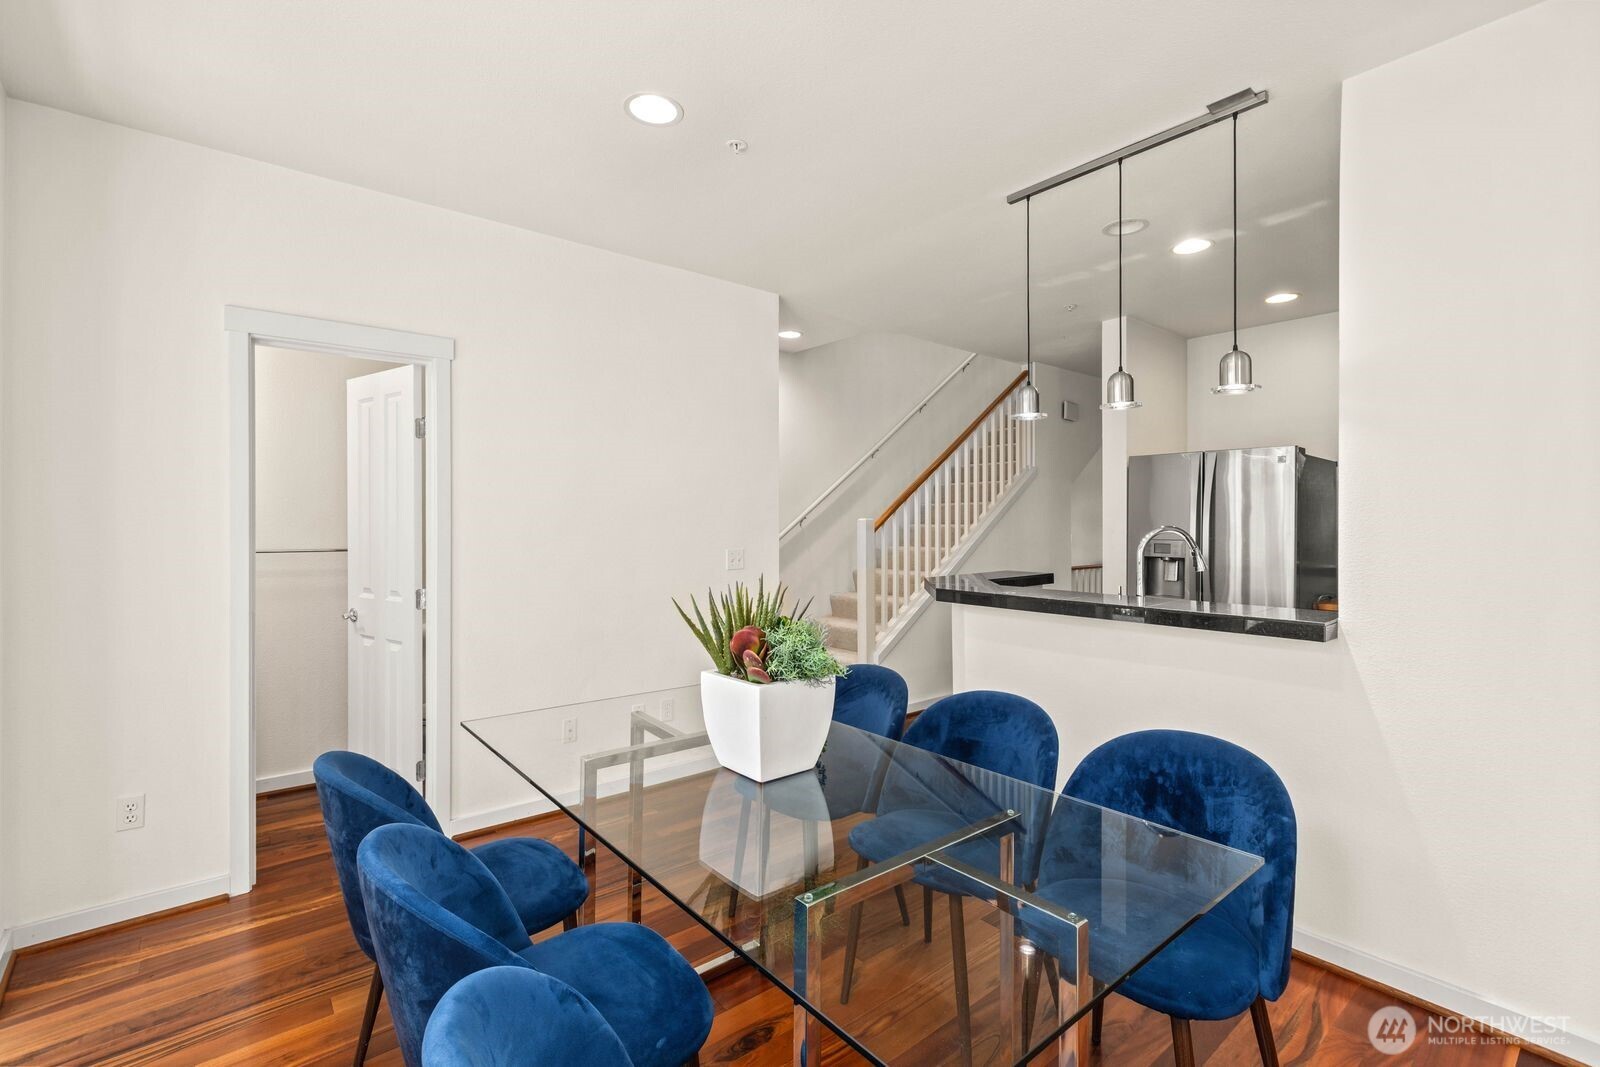
Dining area with a glass-top table, blue chairs, hardwood floors, and an open kitchen.
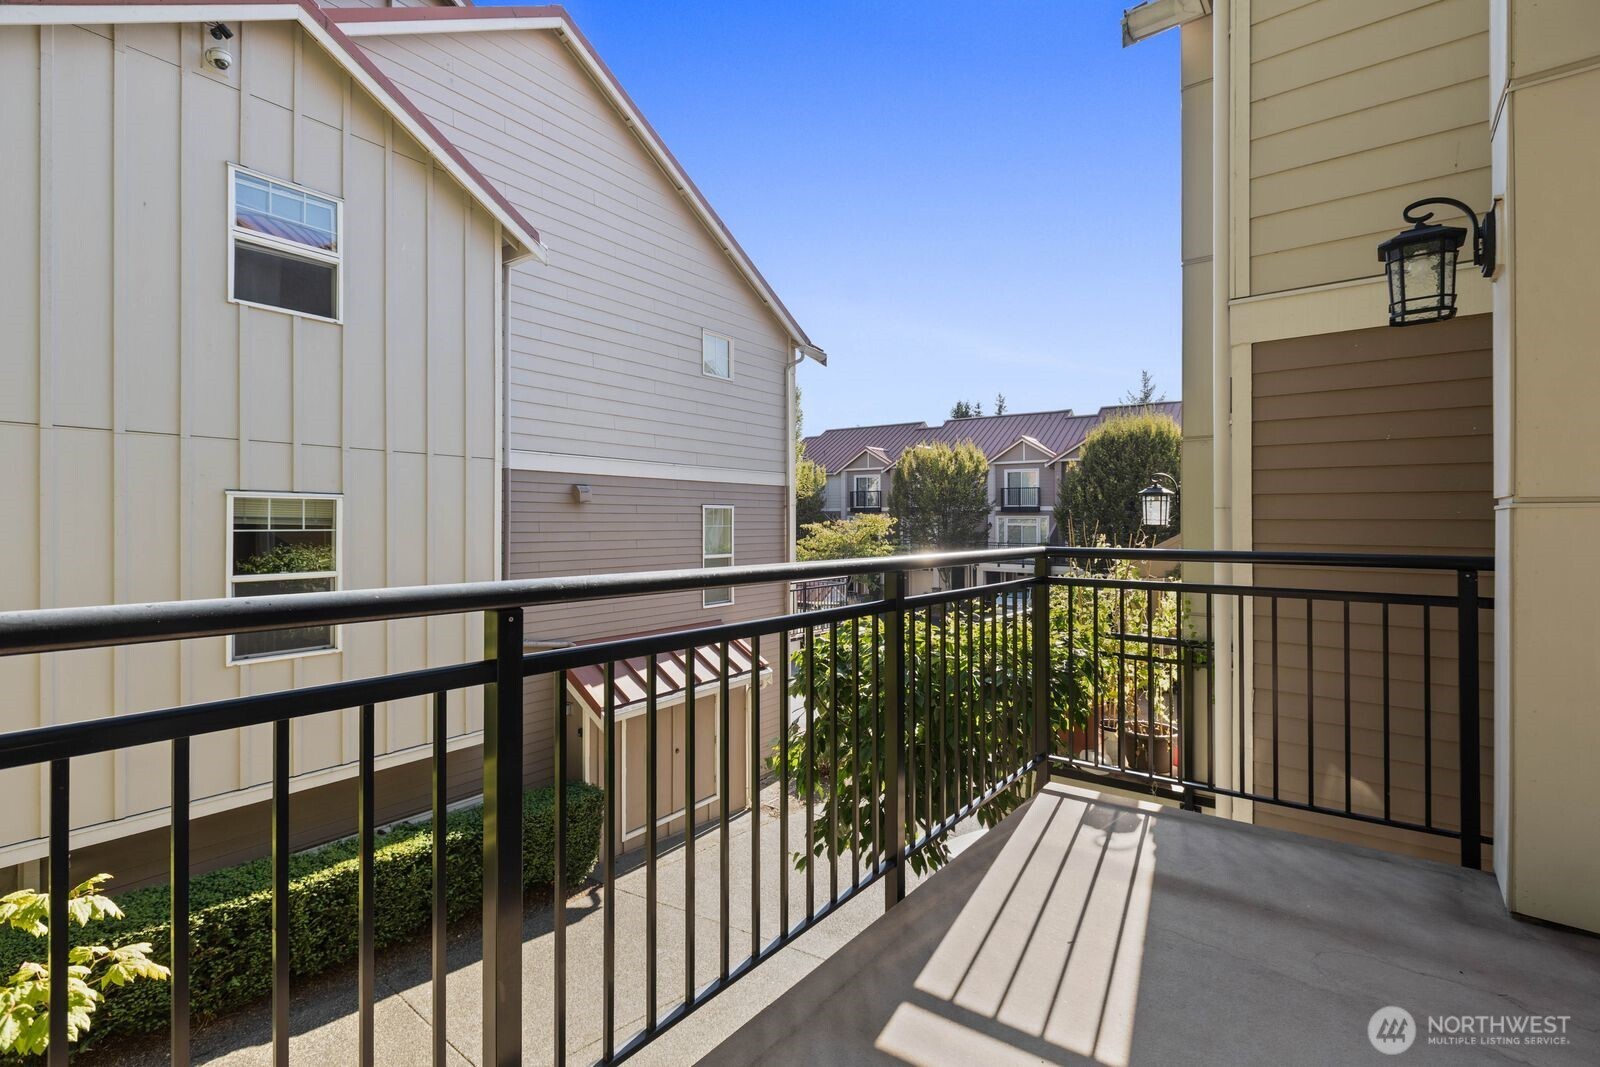
Second-floor balcony overlooking landscaped paths and neighboring townhomes, with black metal railings.
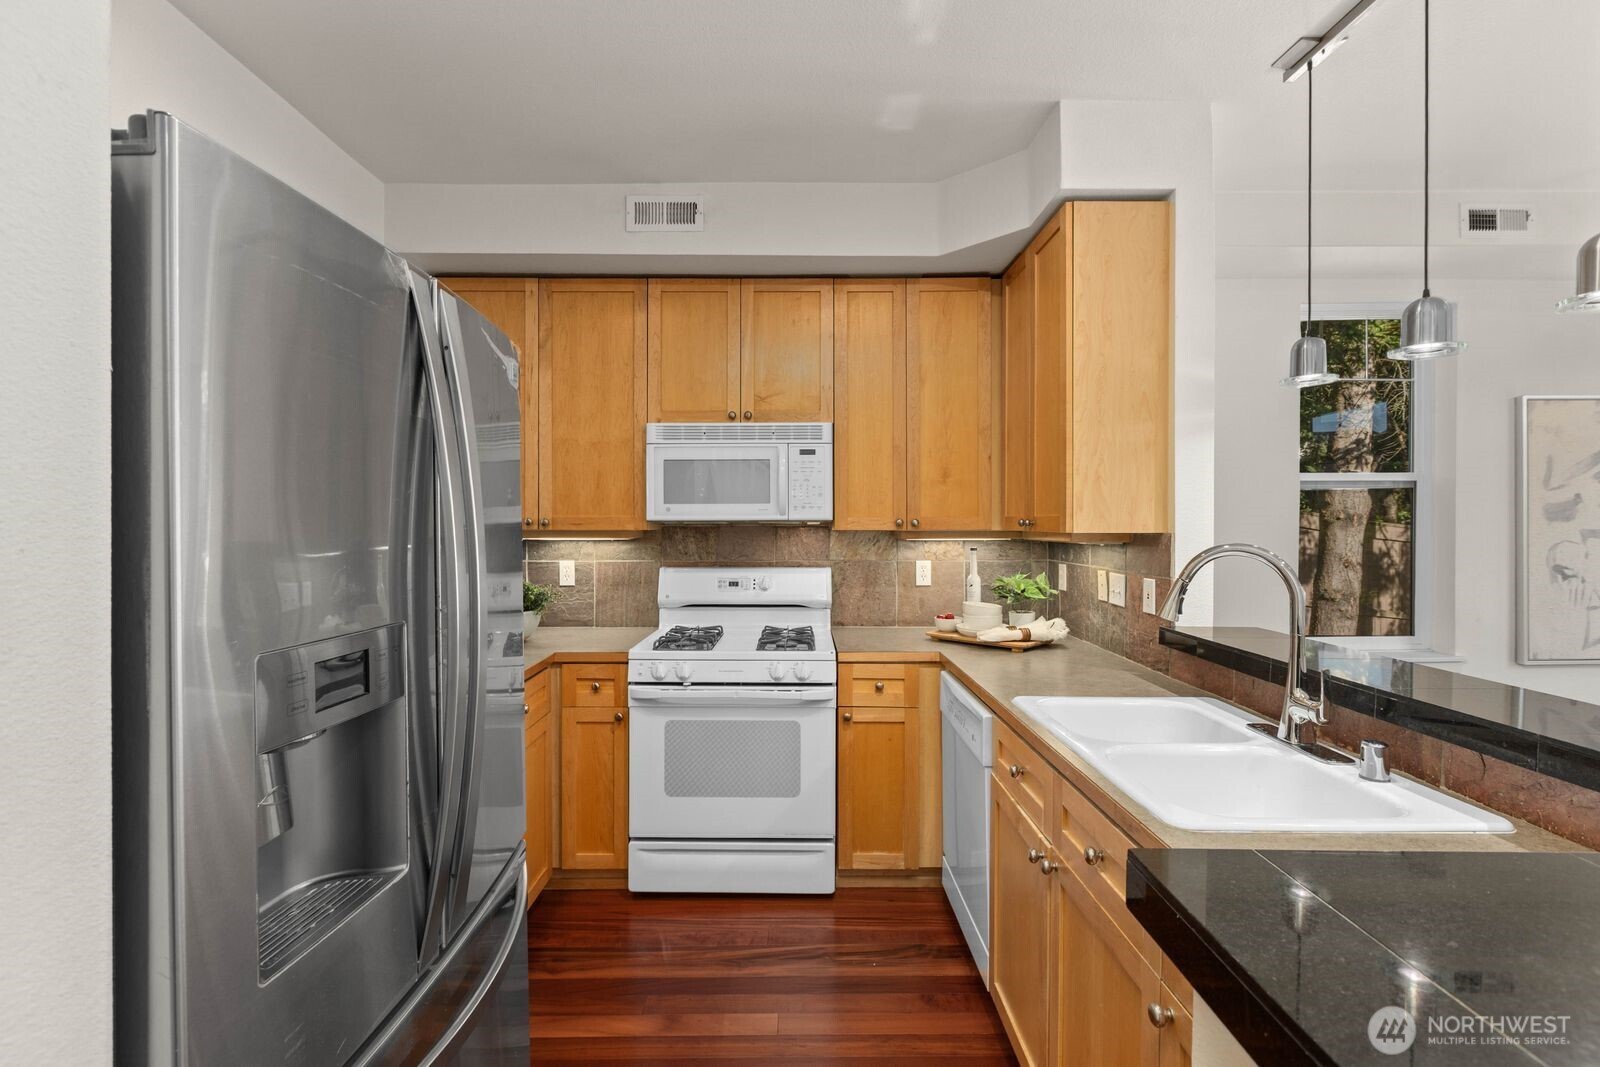
Kitchen with honey-colored cabinets, stainless steel refrigerator, white range, and double-basin sink.
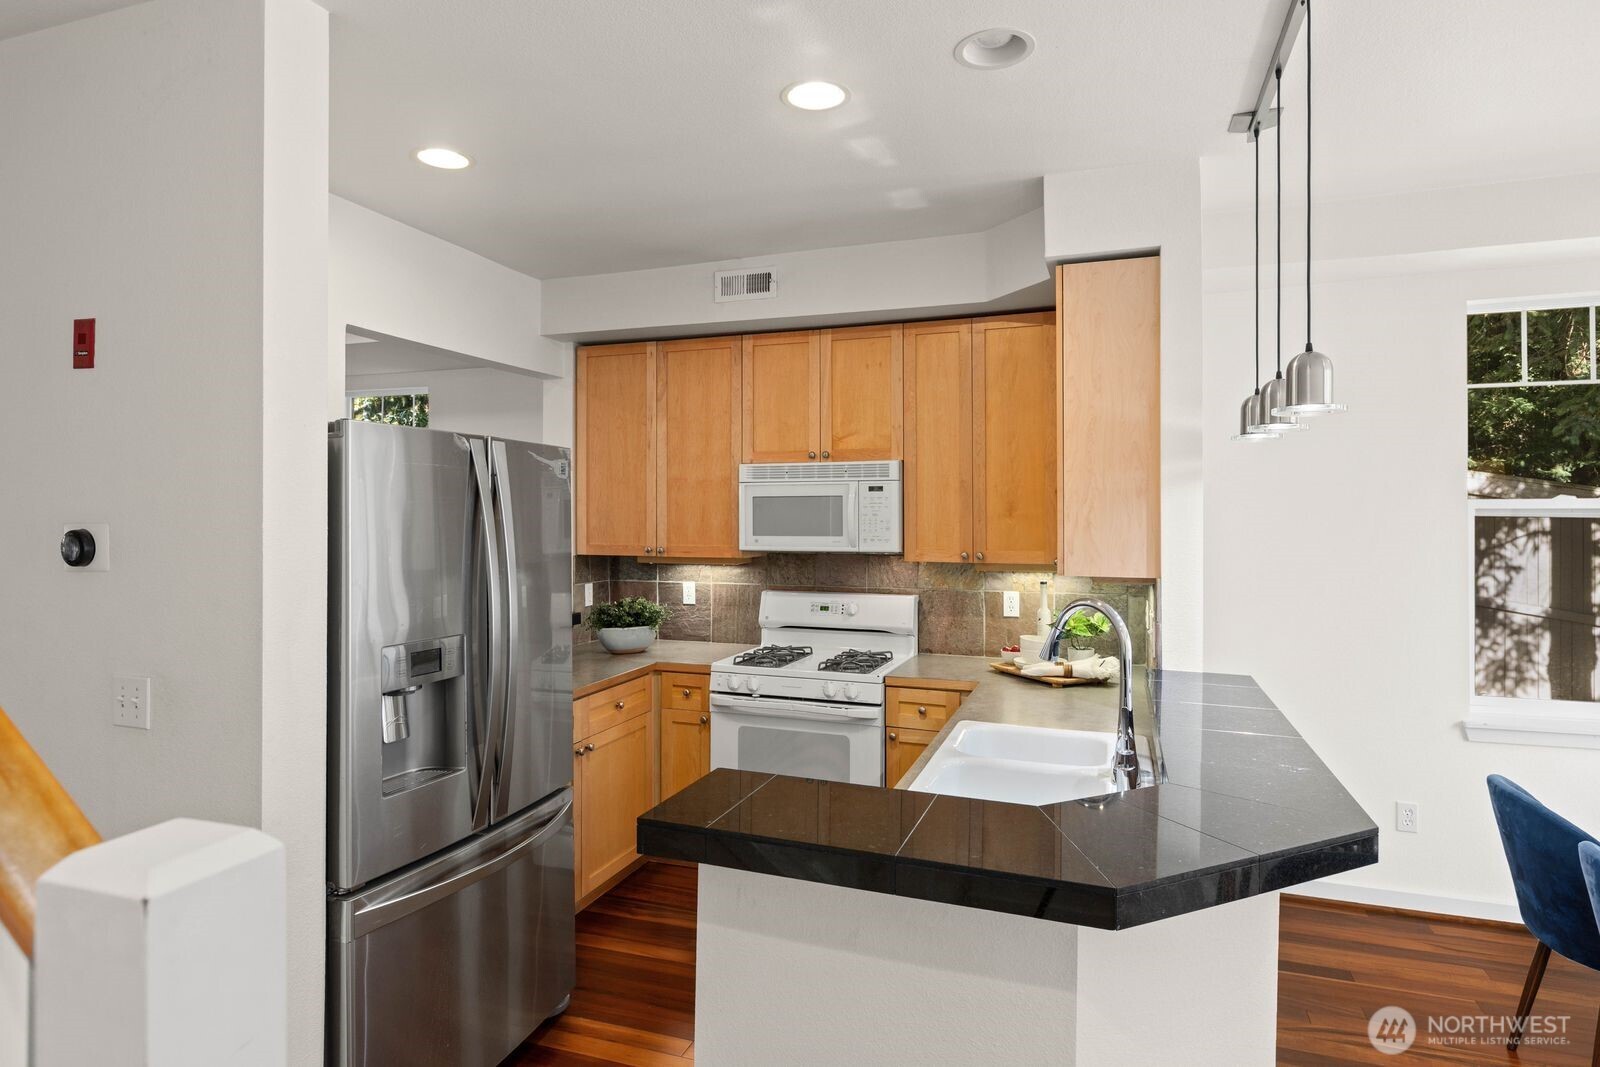
Kitchen with wood cabinets, stainless steel appliances, and a black granite peninsula with a white sink.
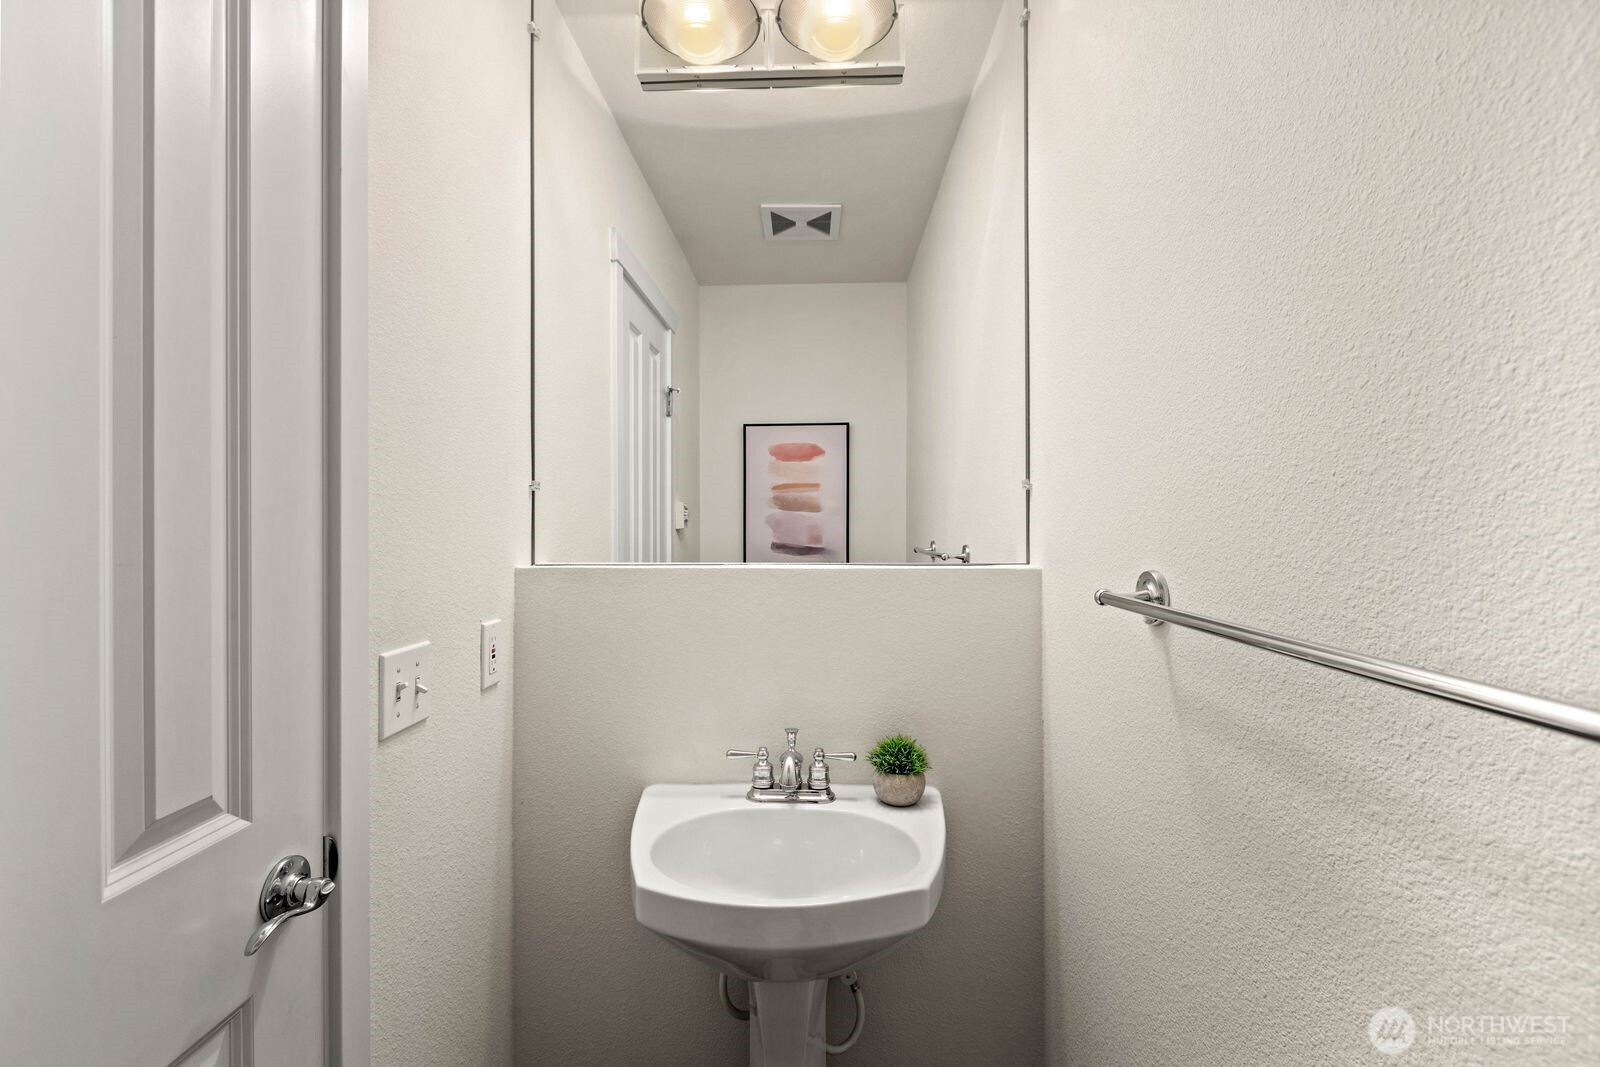
Bathroom pedestal sink beneath a large mirror, with a chrome towel bar and small potted plant.
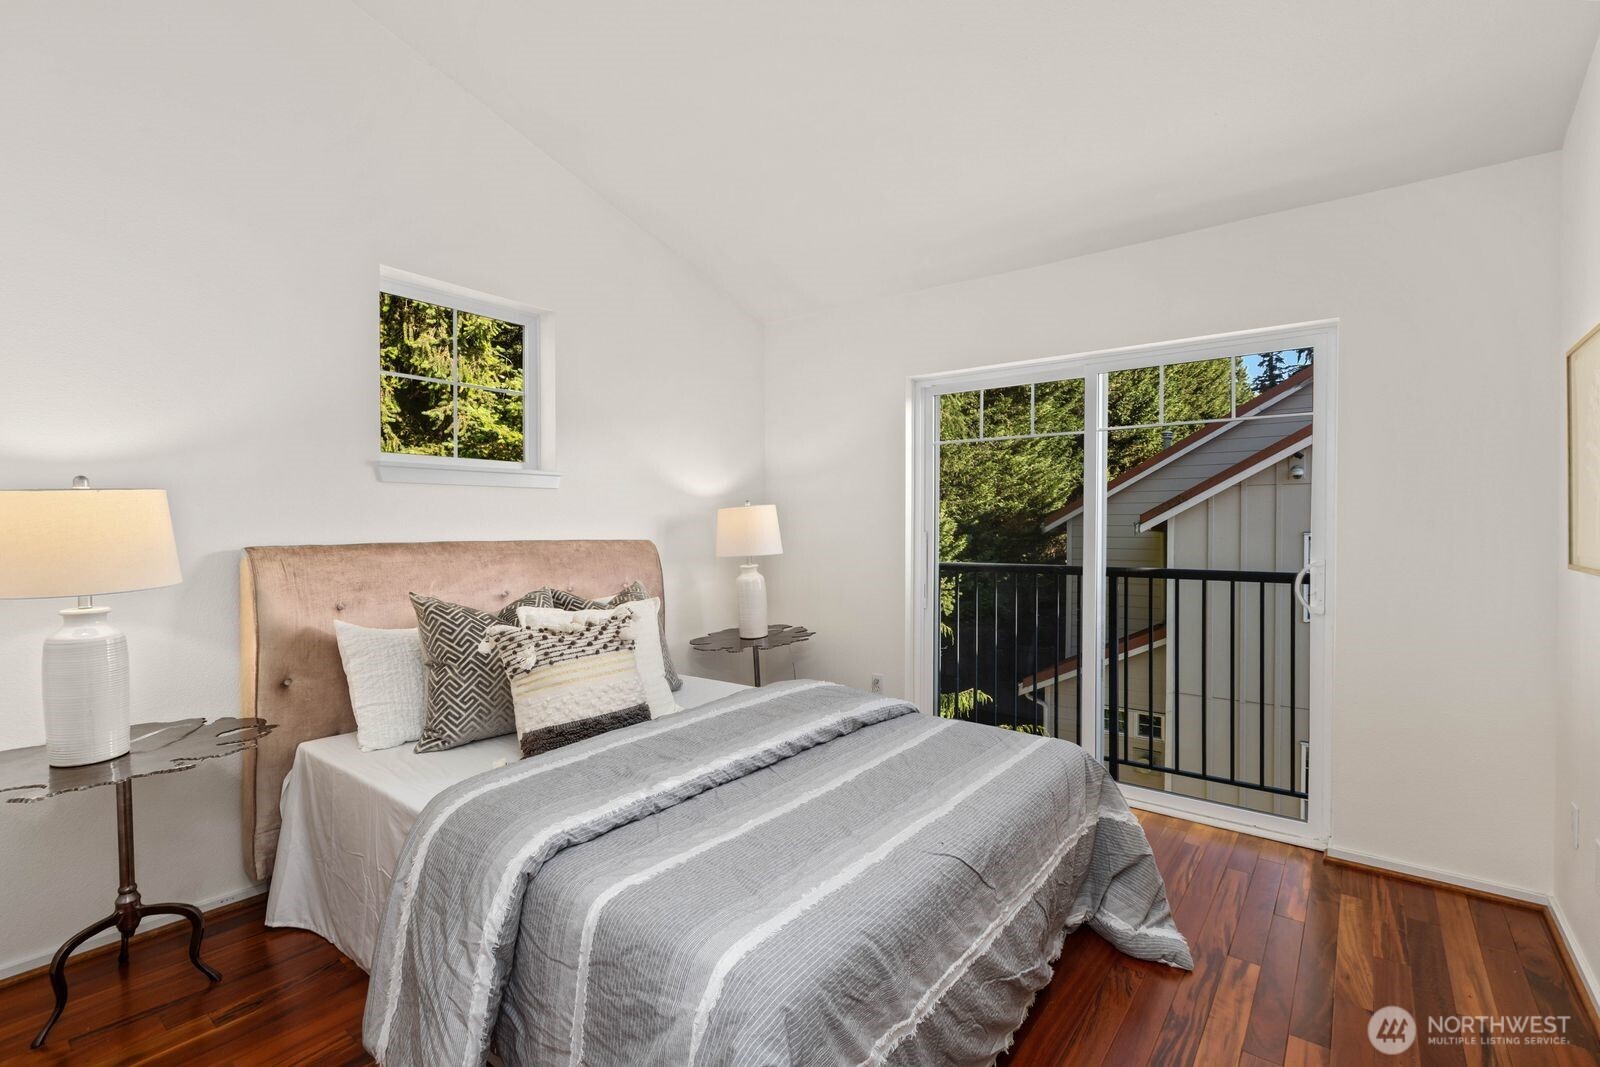
Staged bedroom with gray-striped bedding, hardwood floors, and a sliding glass door to a balcony.
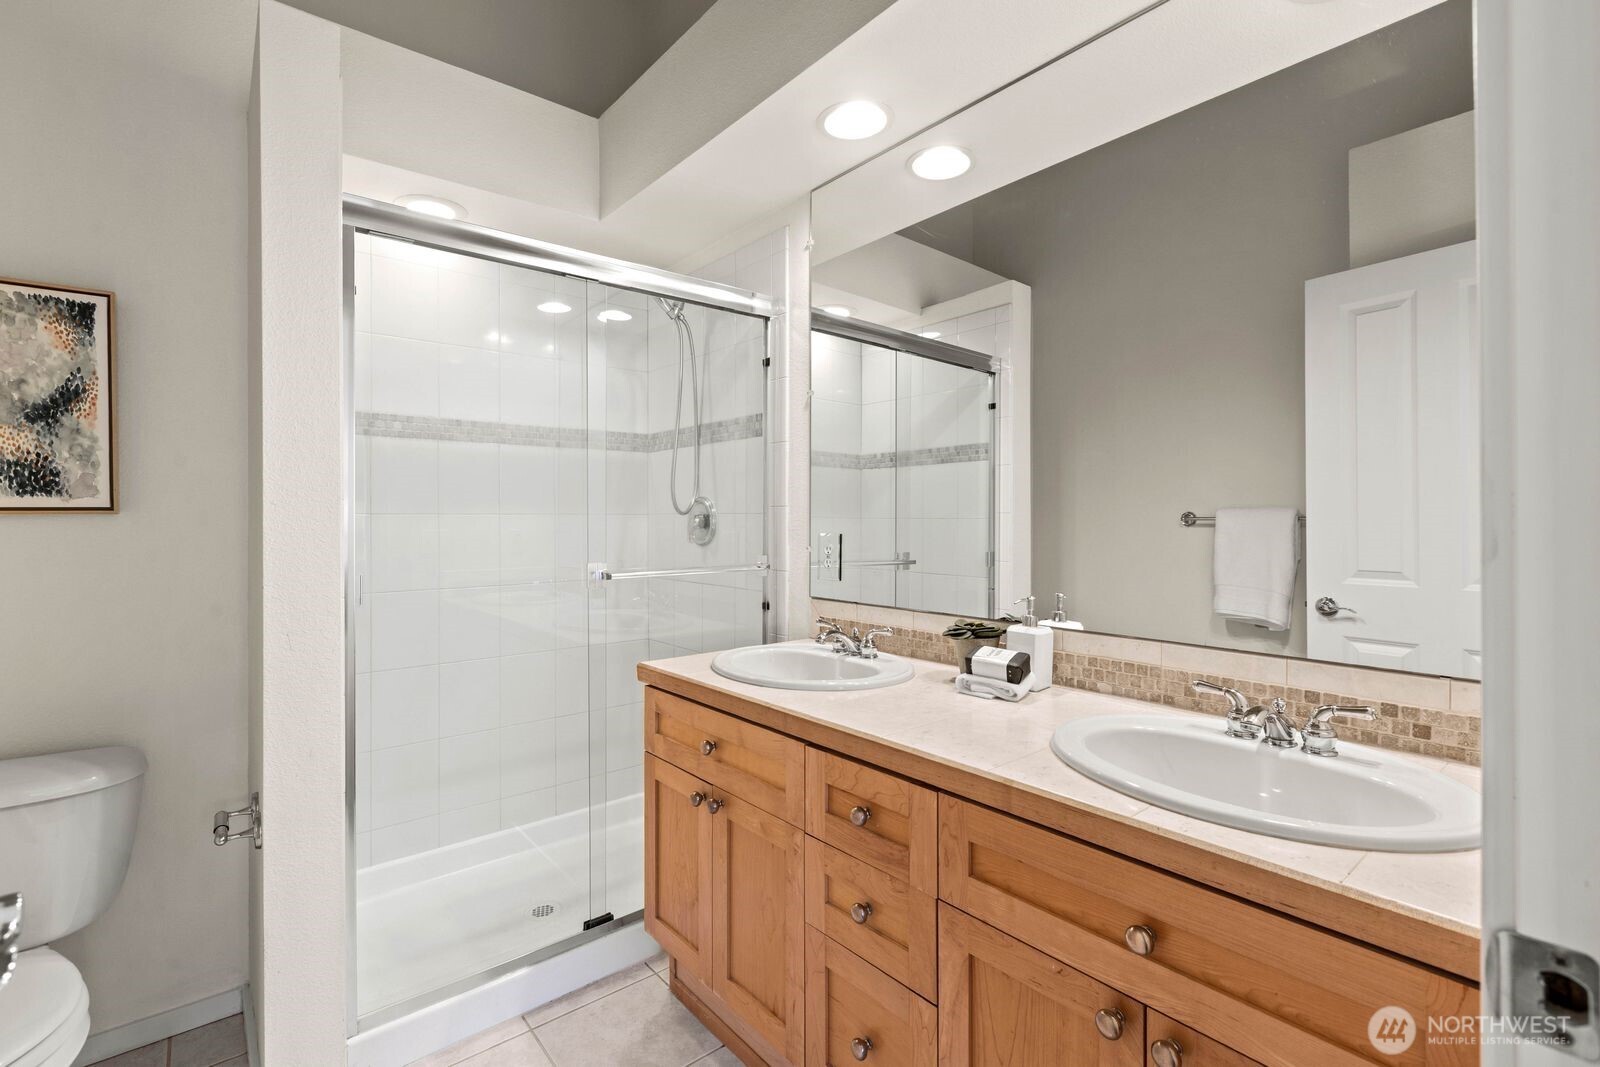
Bathroom with a glass shower and long wood double-sink vanity.
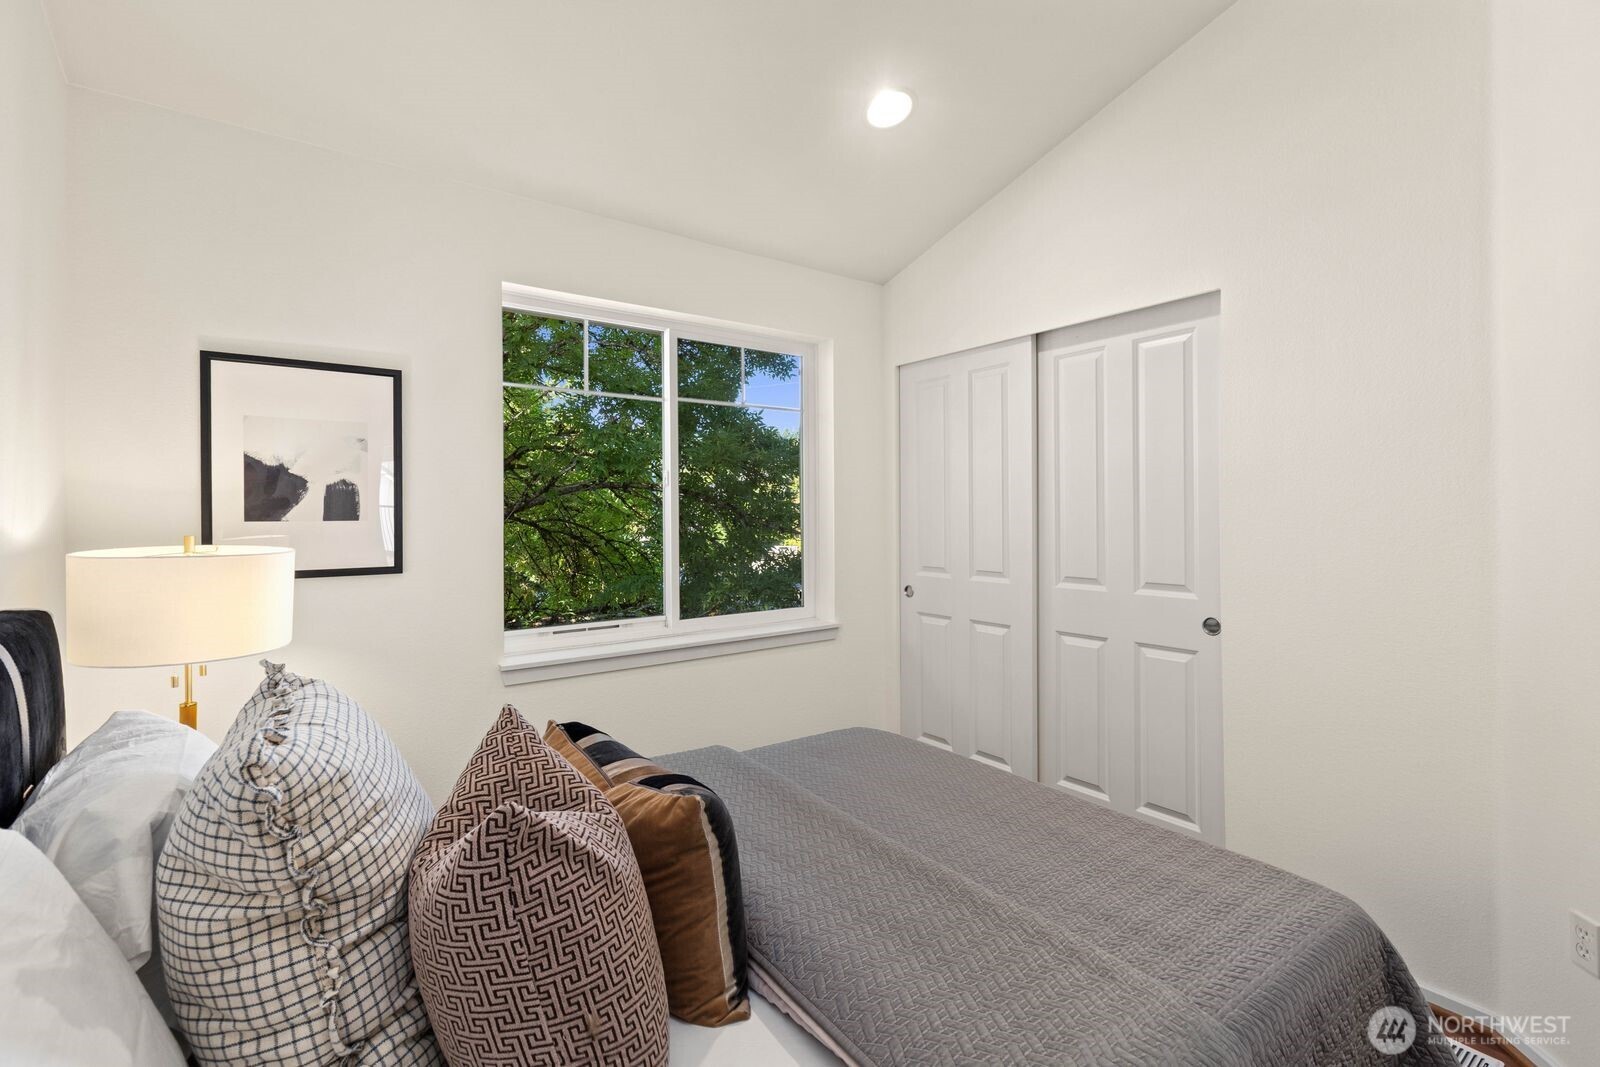
Furnished bedroom with a gray quilted bed, patterned pillows, and a window overlooking leafy trees.
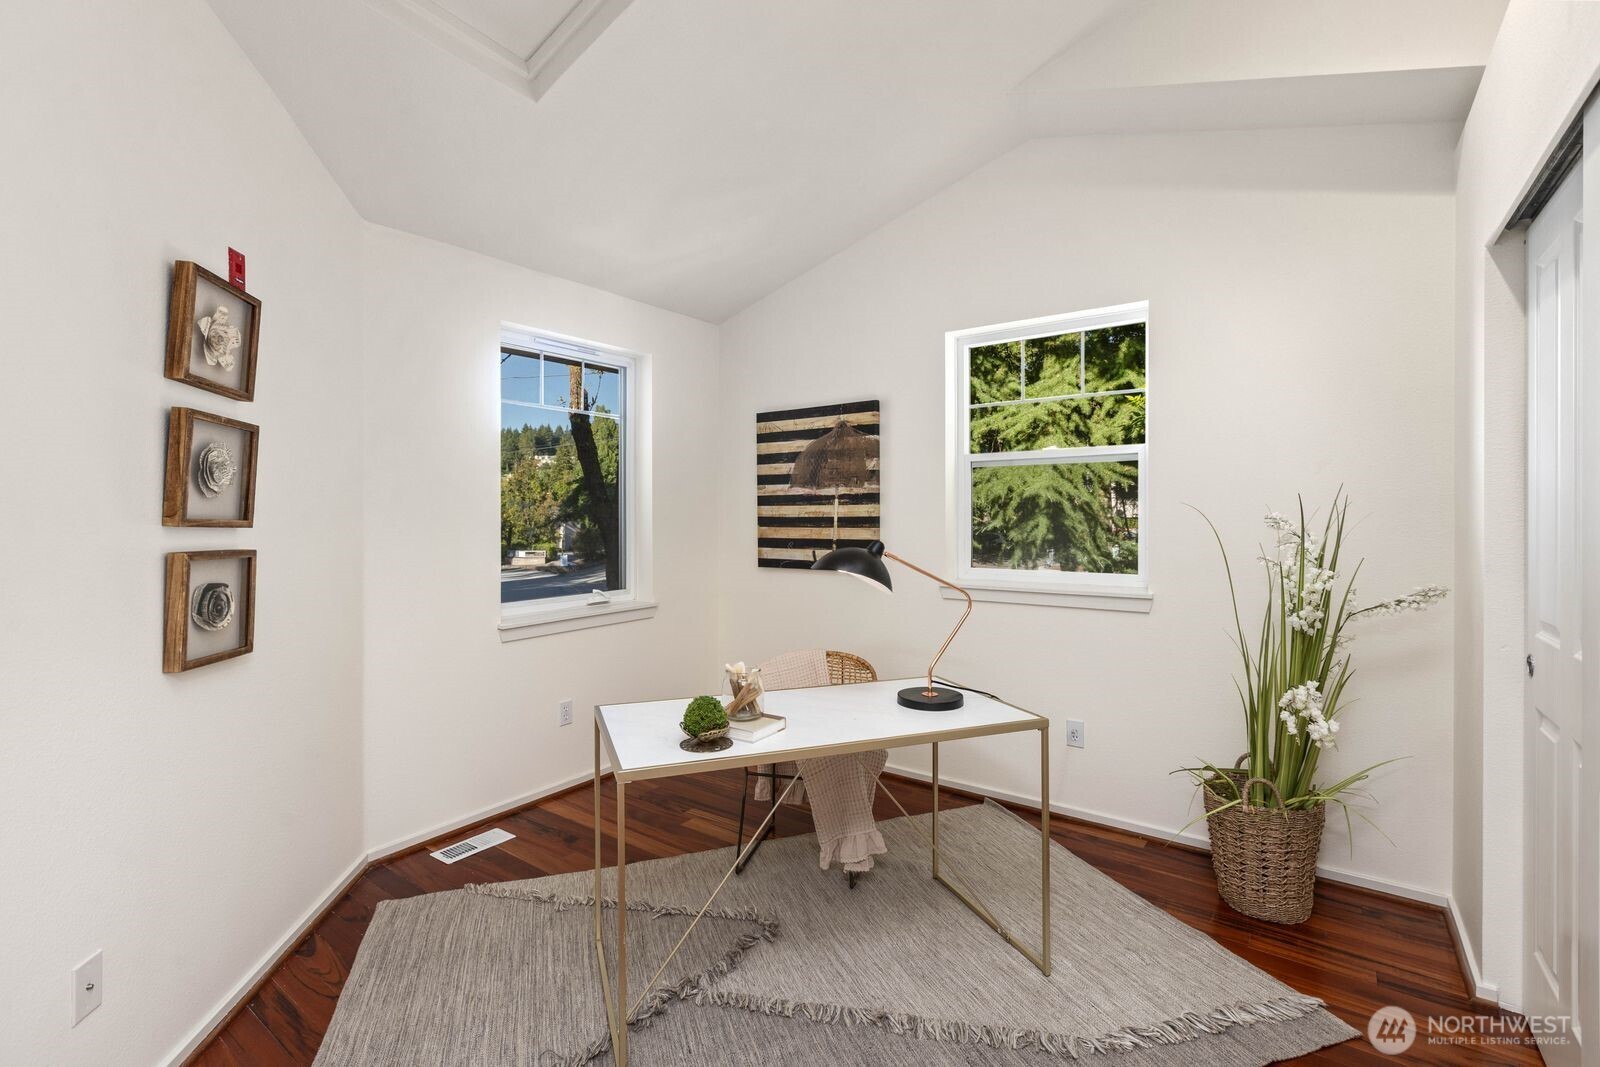
Staged home office with a white desk, dark wood floors, and windows overlooking trees.
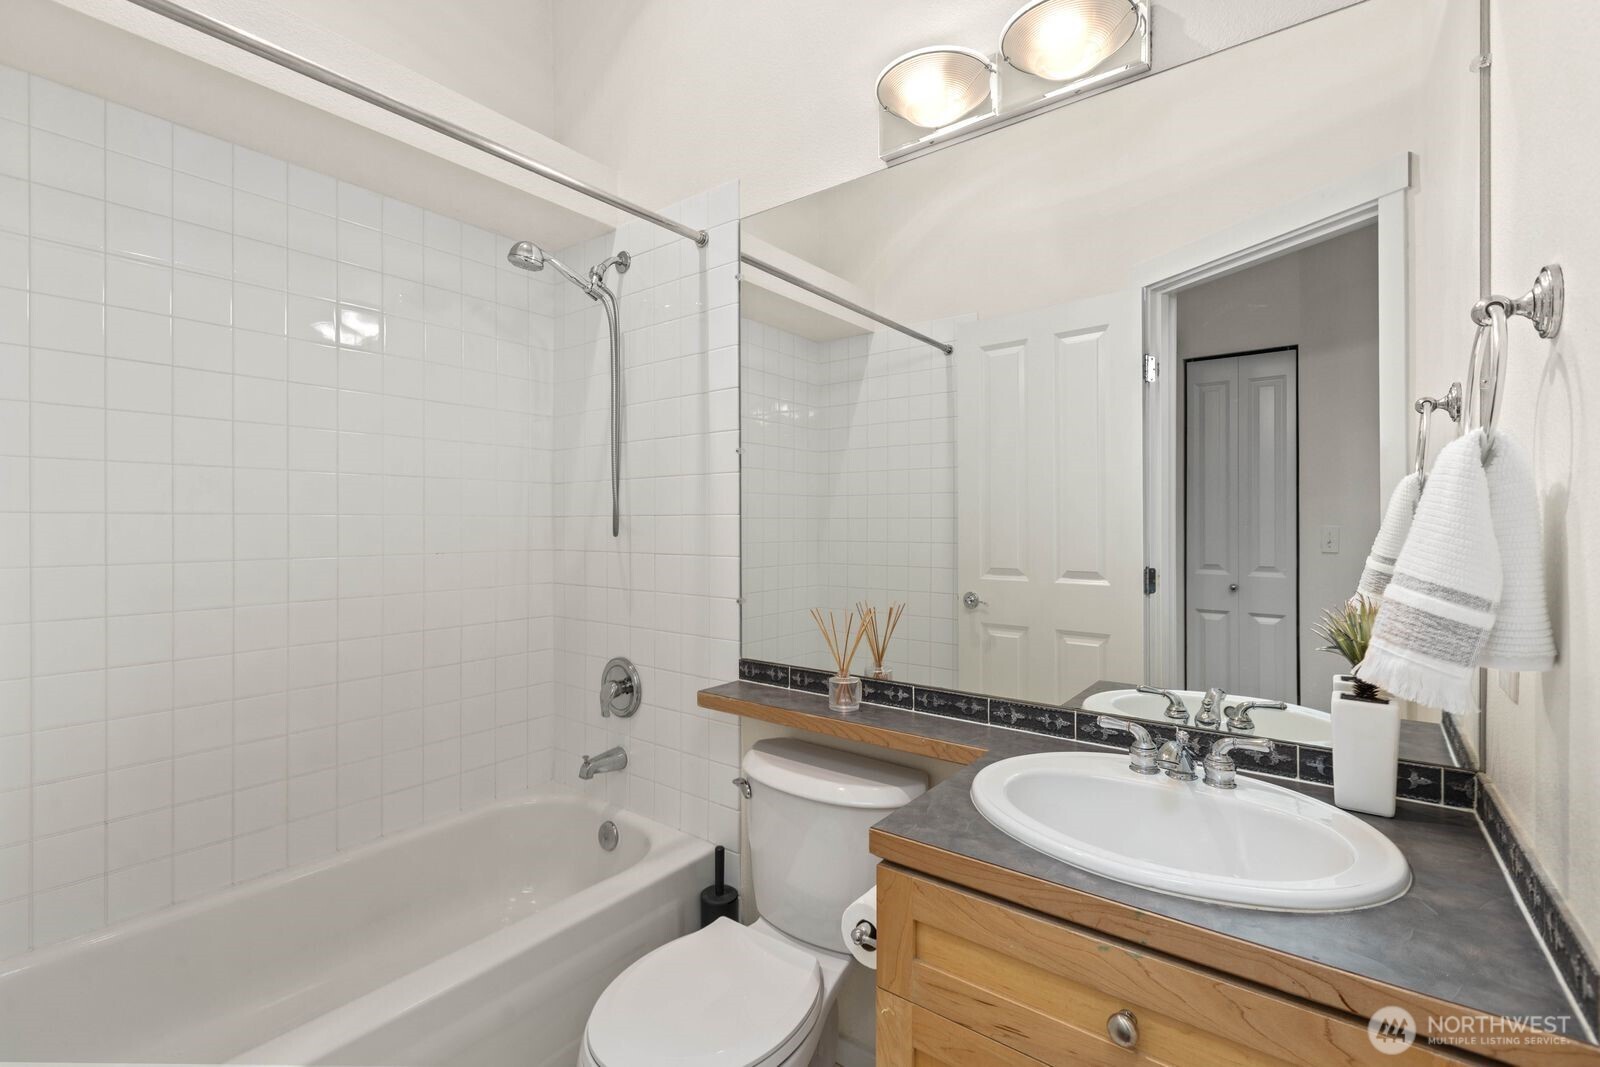
Bathroom with a white tiled tub and shower, large mirror, and wood vanity with an oval sink.
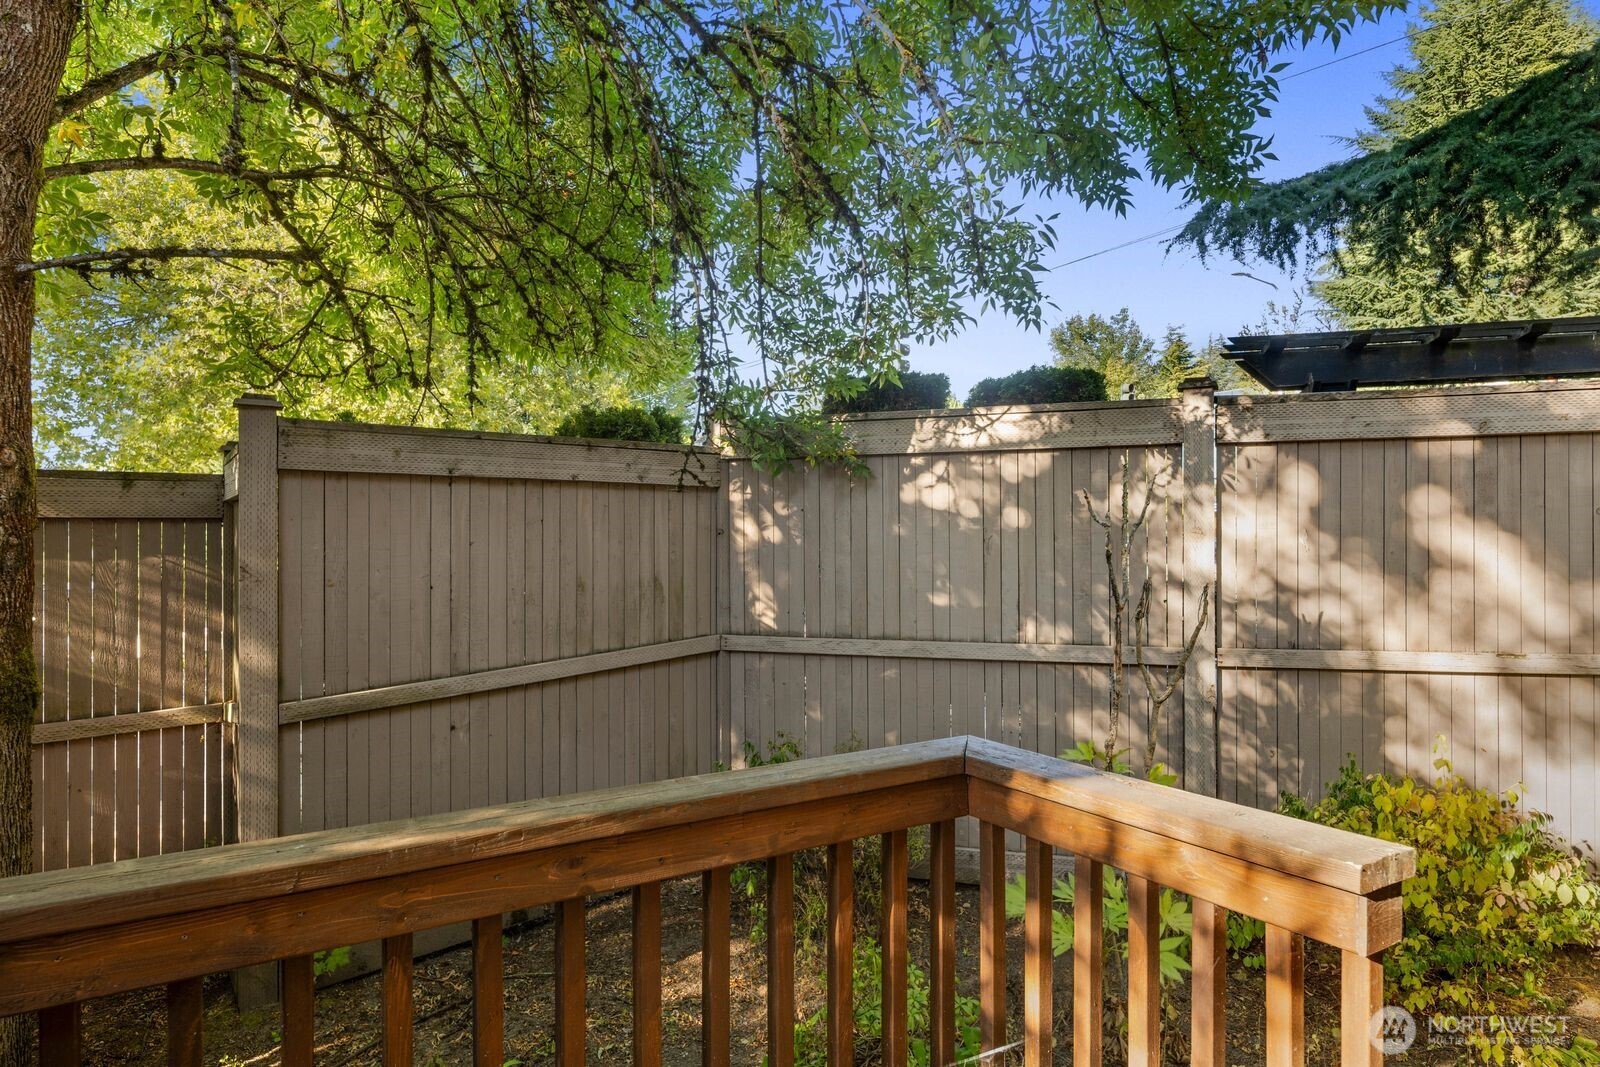
Wooden deck bordered by a tall privacy fence beneath mature leafy trees.
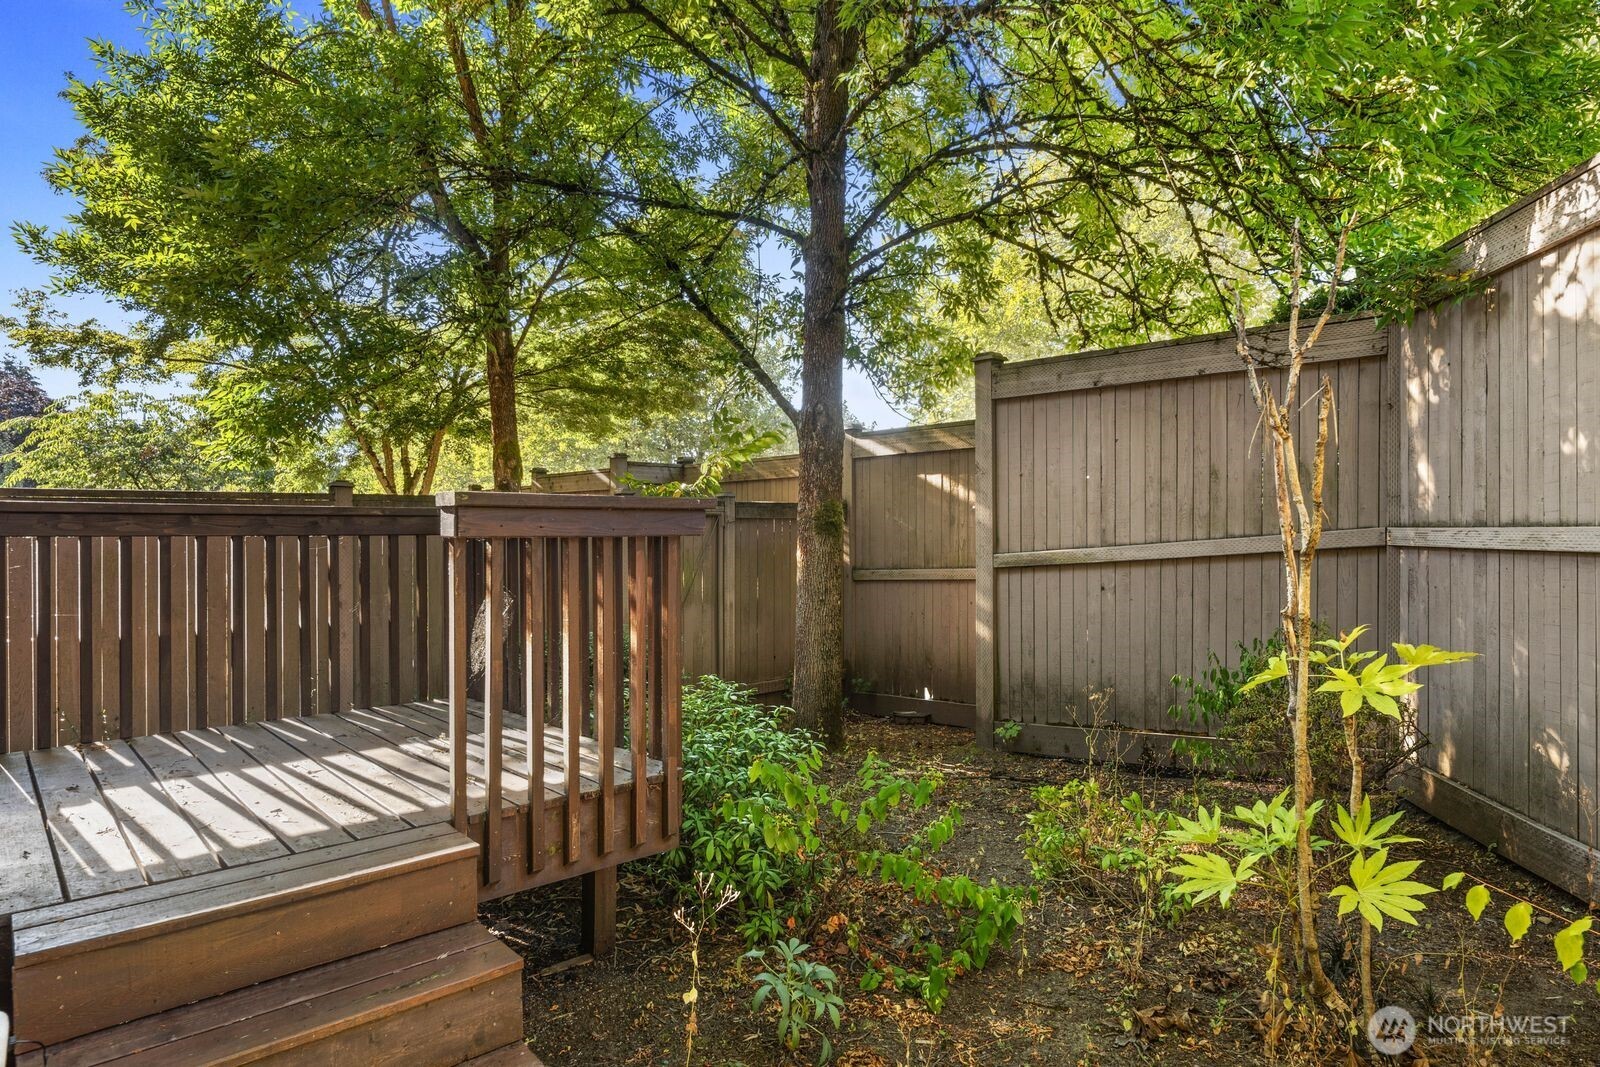
Raised wooden deck and steps beside a leafy, privacy-fenced yard.
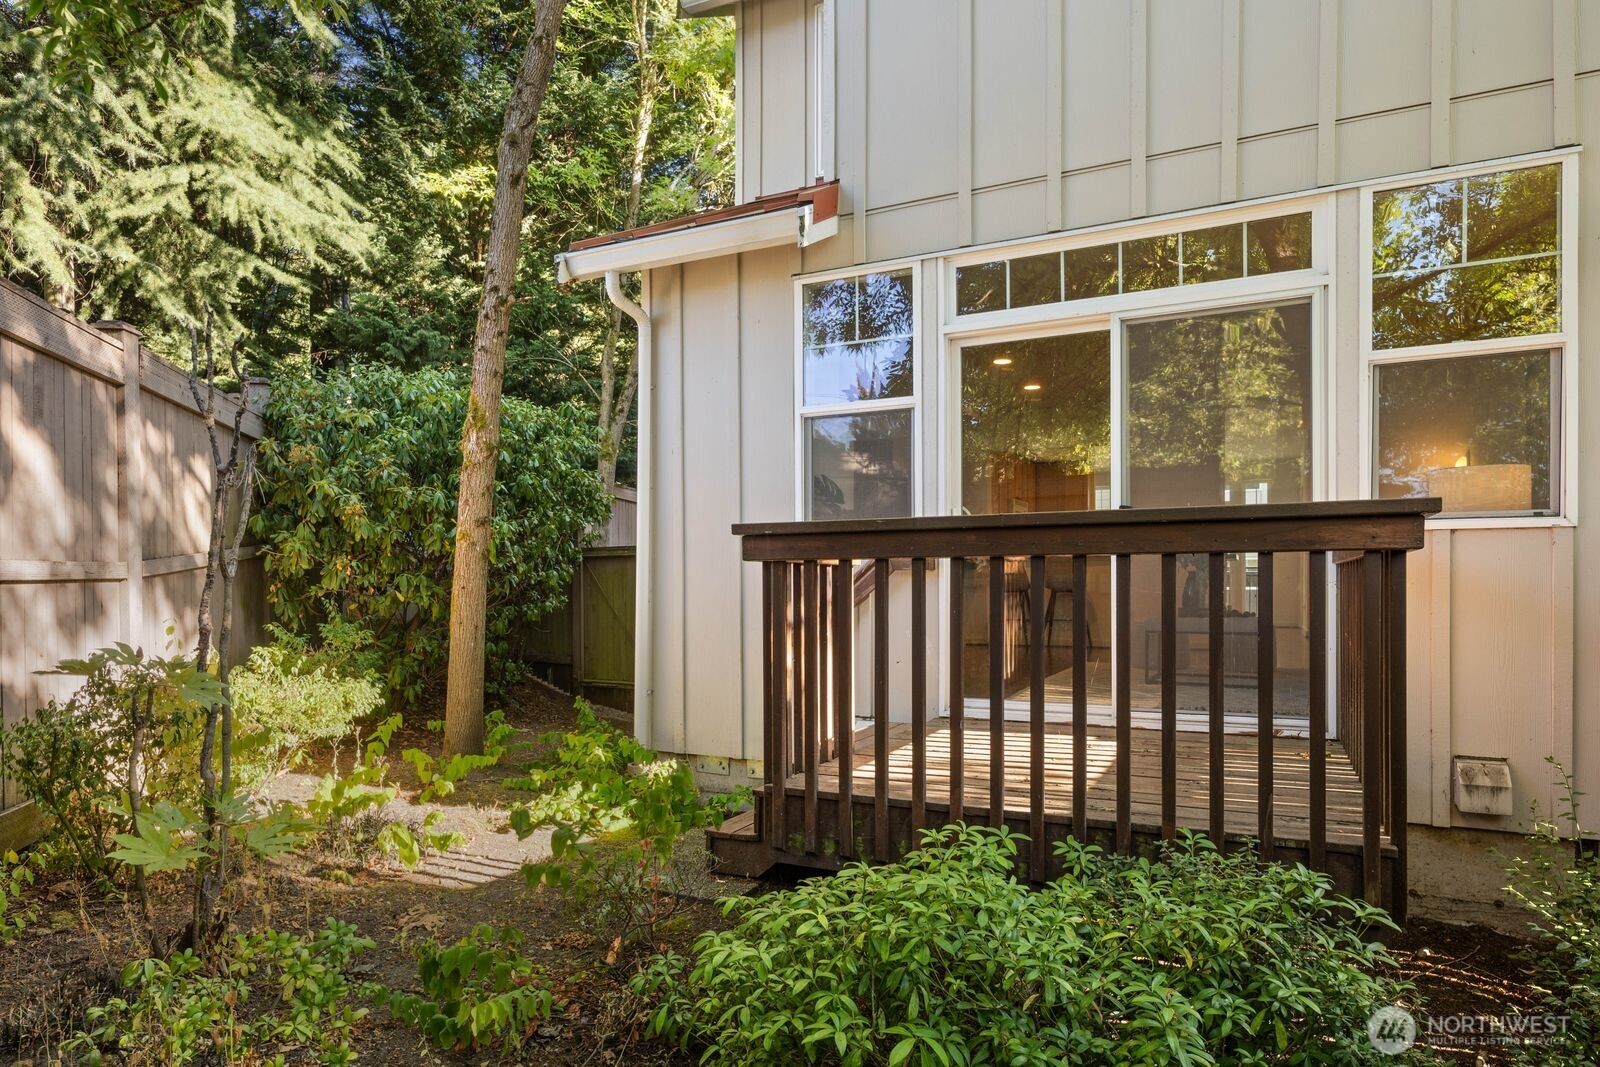
Home exterior with a dark wooden deck and sliding glass doors beside a leafy, fenced yard.
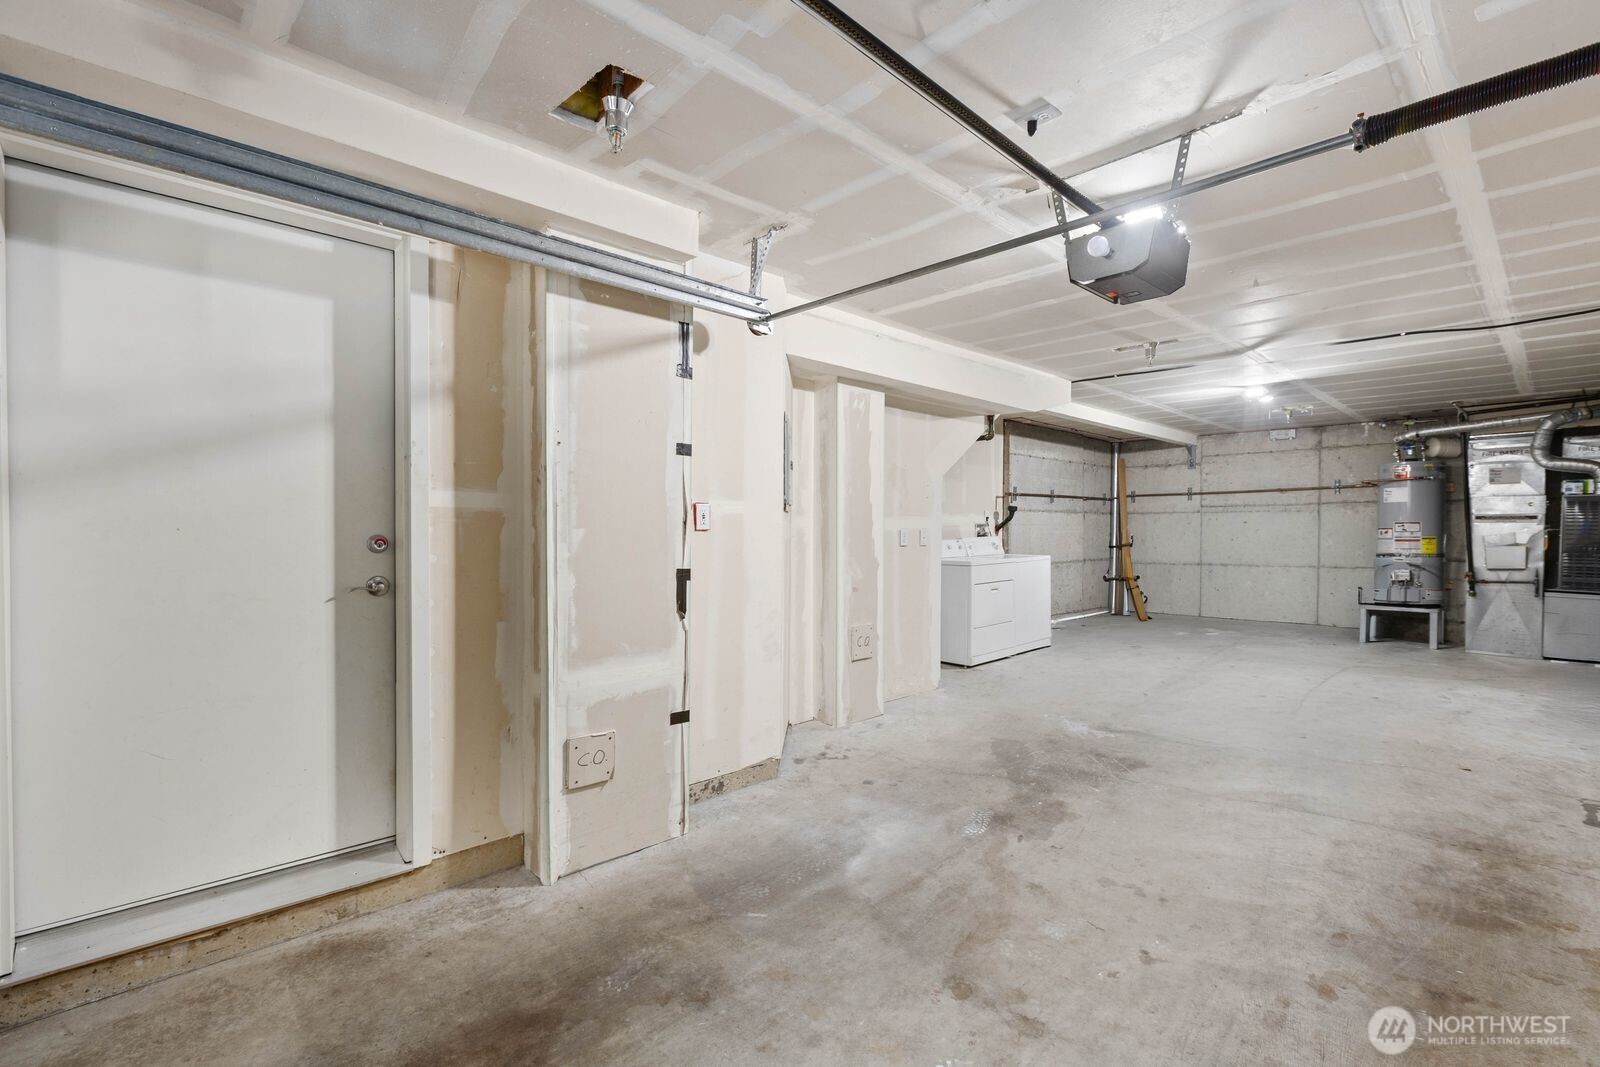
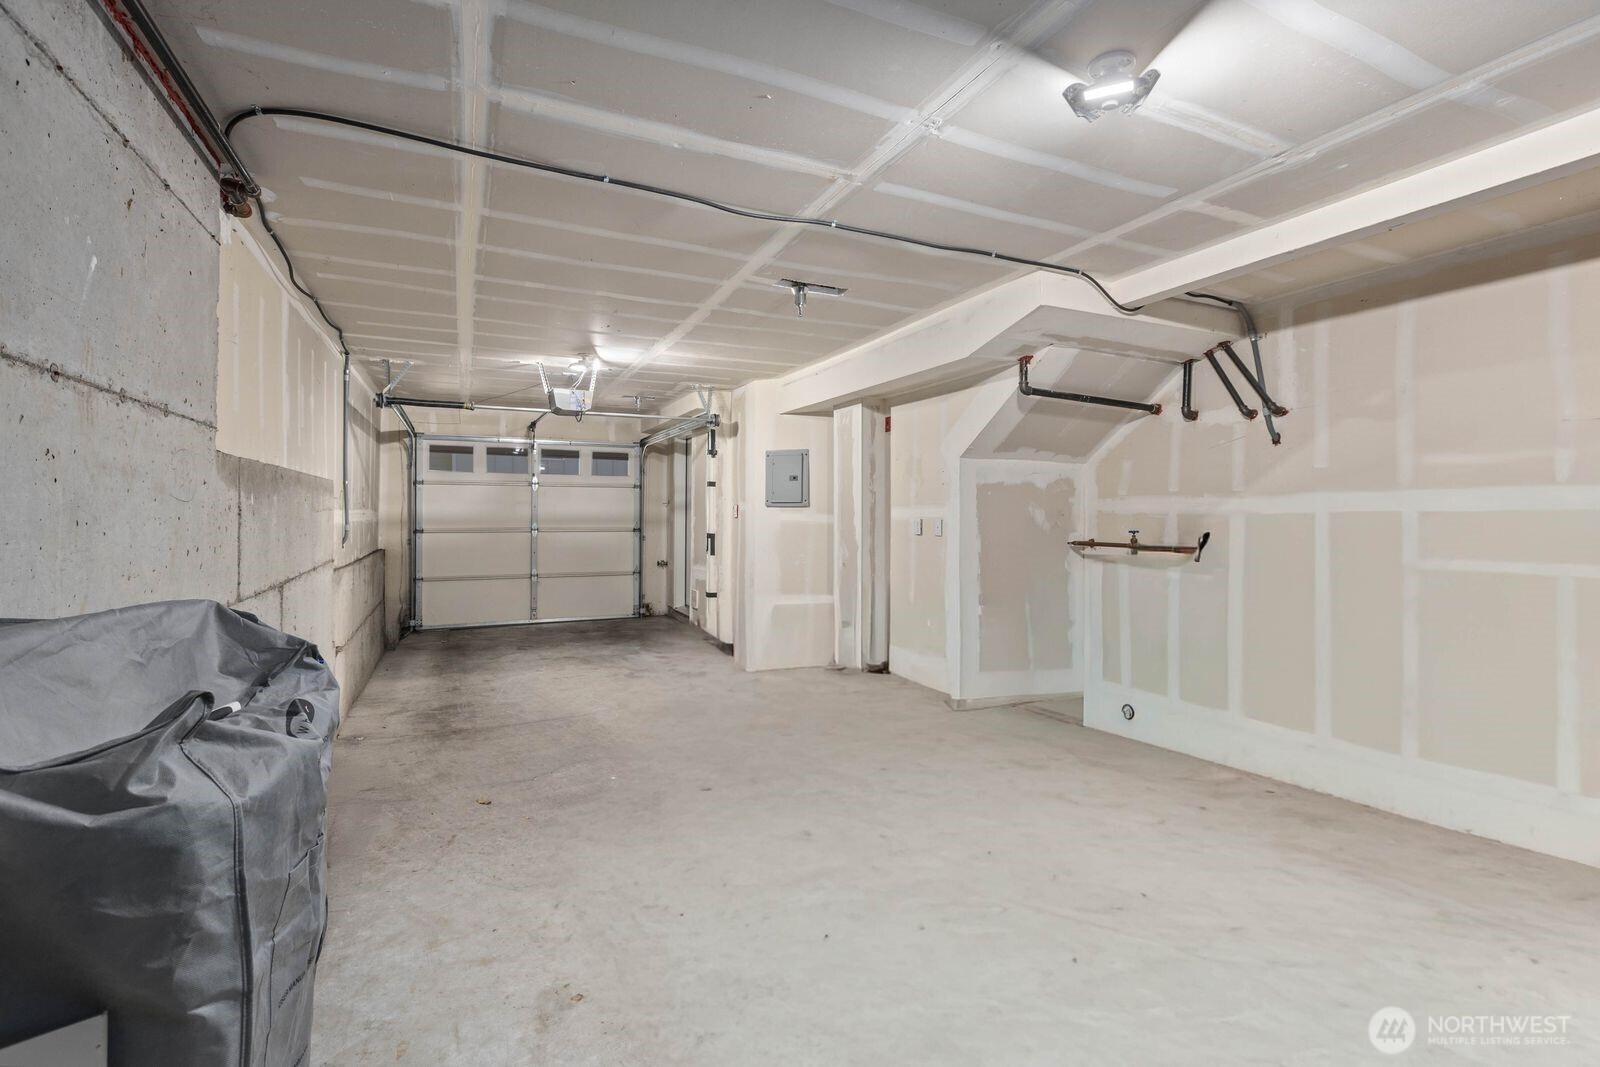
Garage with unfinished drywall, a concrete floor, washer and dryer, and water heater.
Unfinished garage with a closed sectional door, concrete floor, and covered item along the wall.
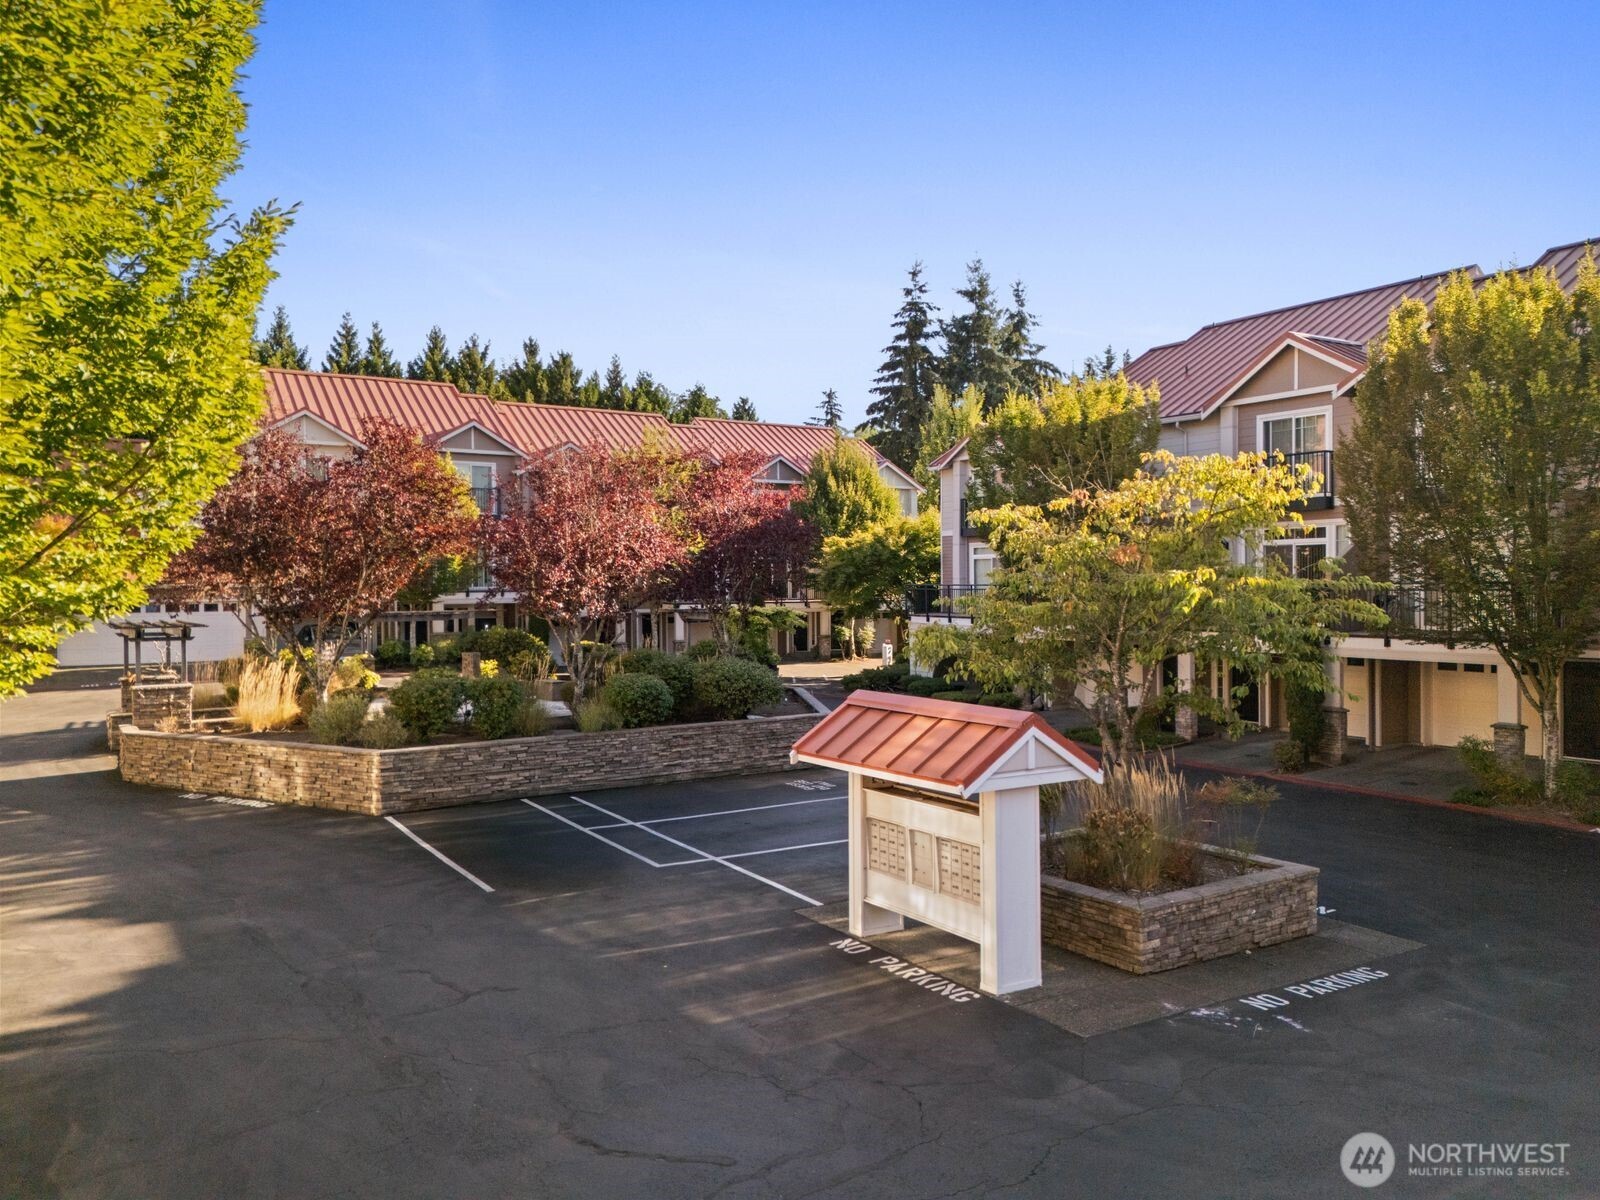
Condominium buildings with red roofs, landscaped courtyards, and a parking area.
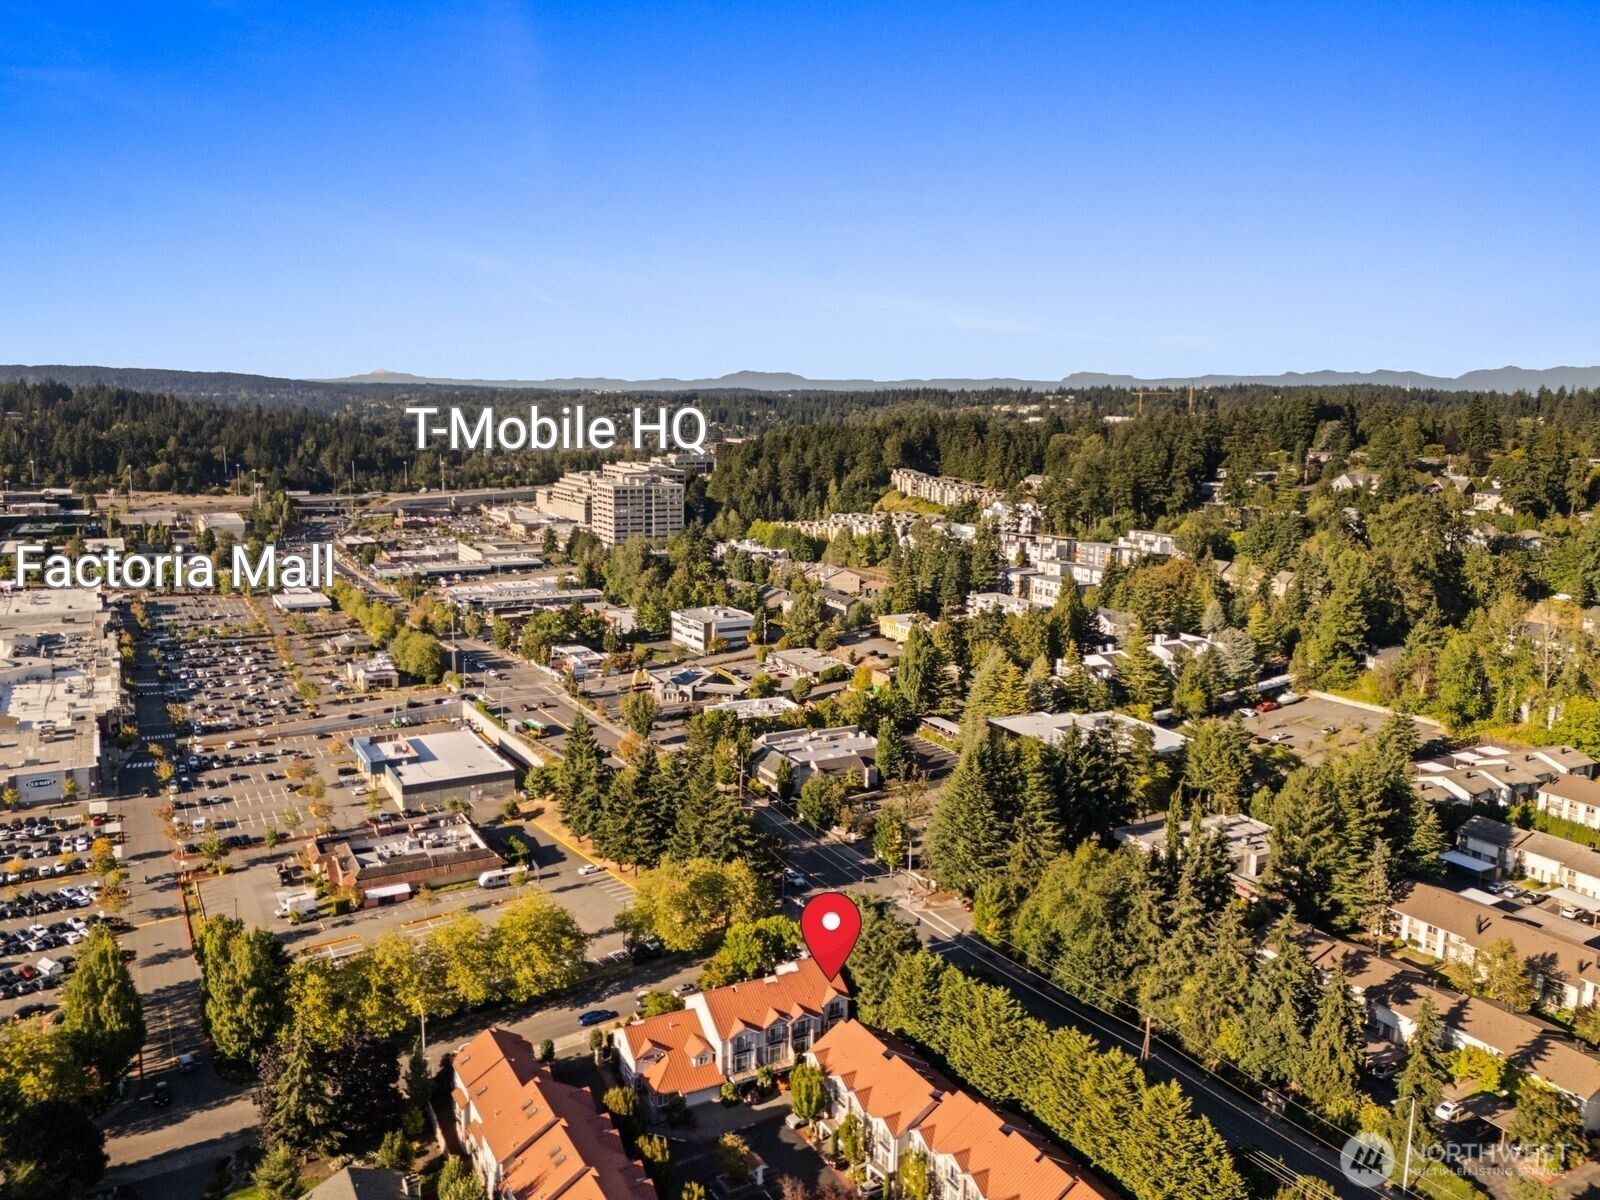
Aerial view of homes near Factoria Mall and T-Mobile HQ, with a red map pin marking the property.
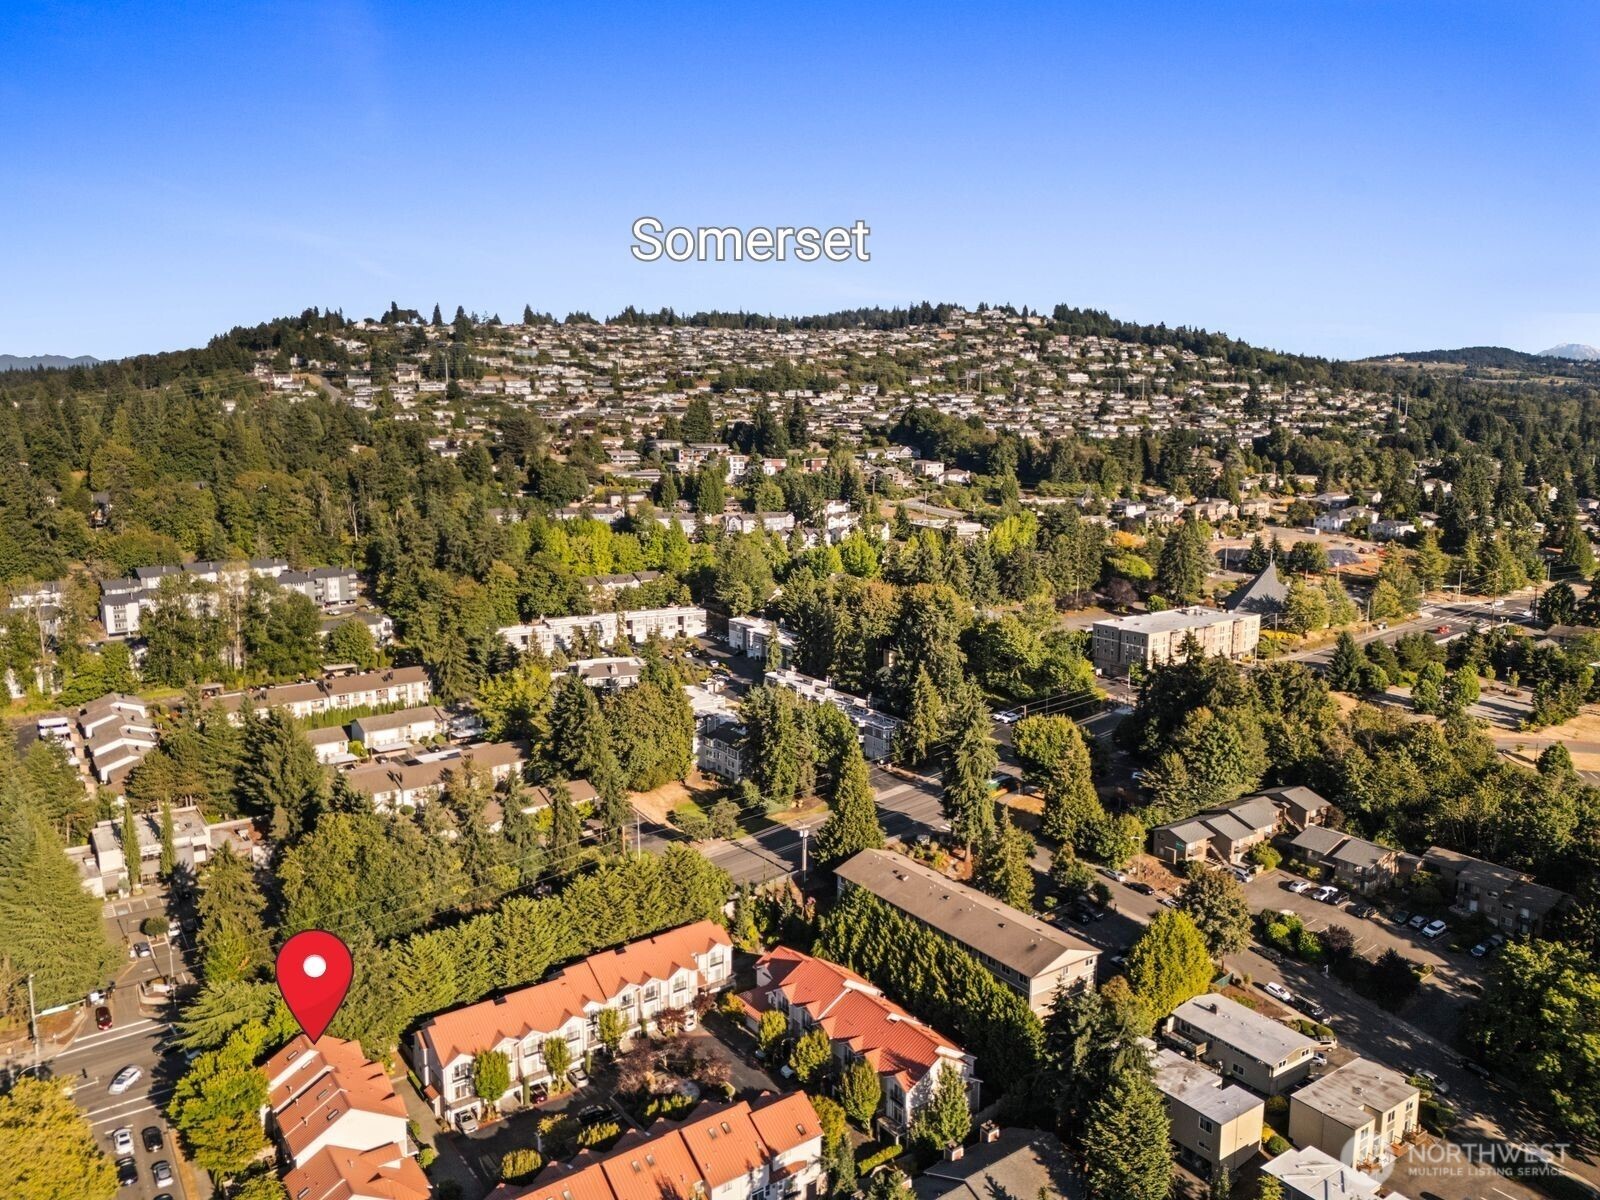
Aerial view of the Somerset hillside neighborhood and nearby homes, marked with a location pin.
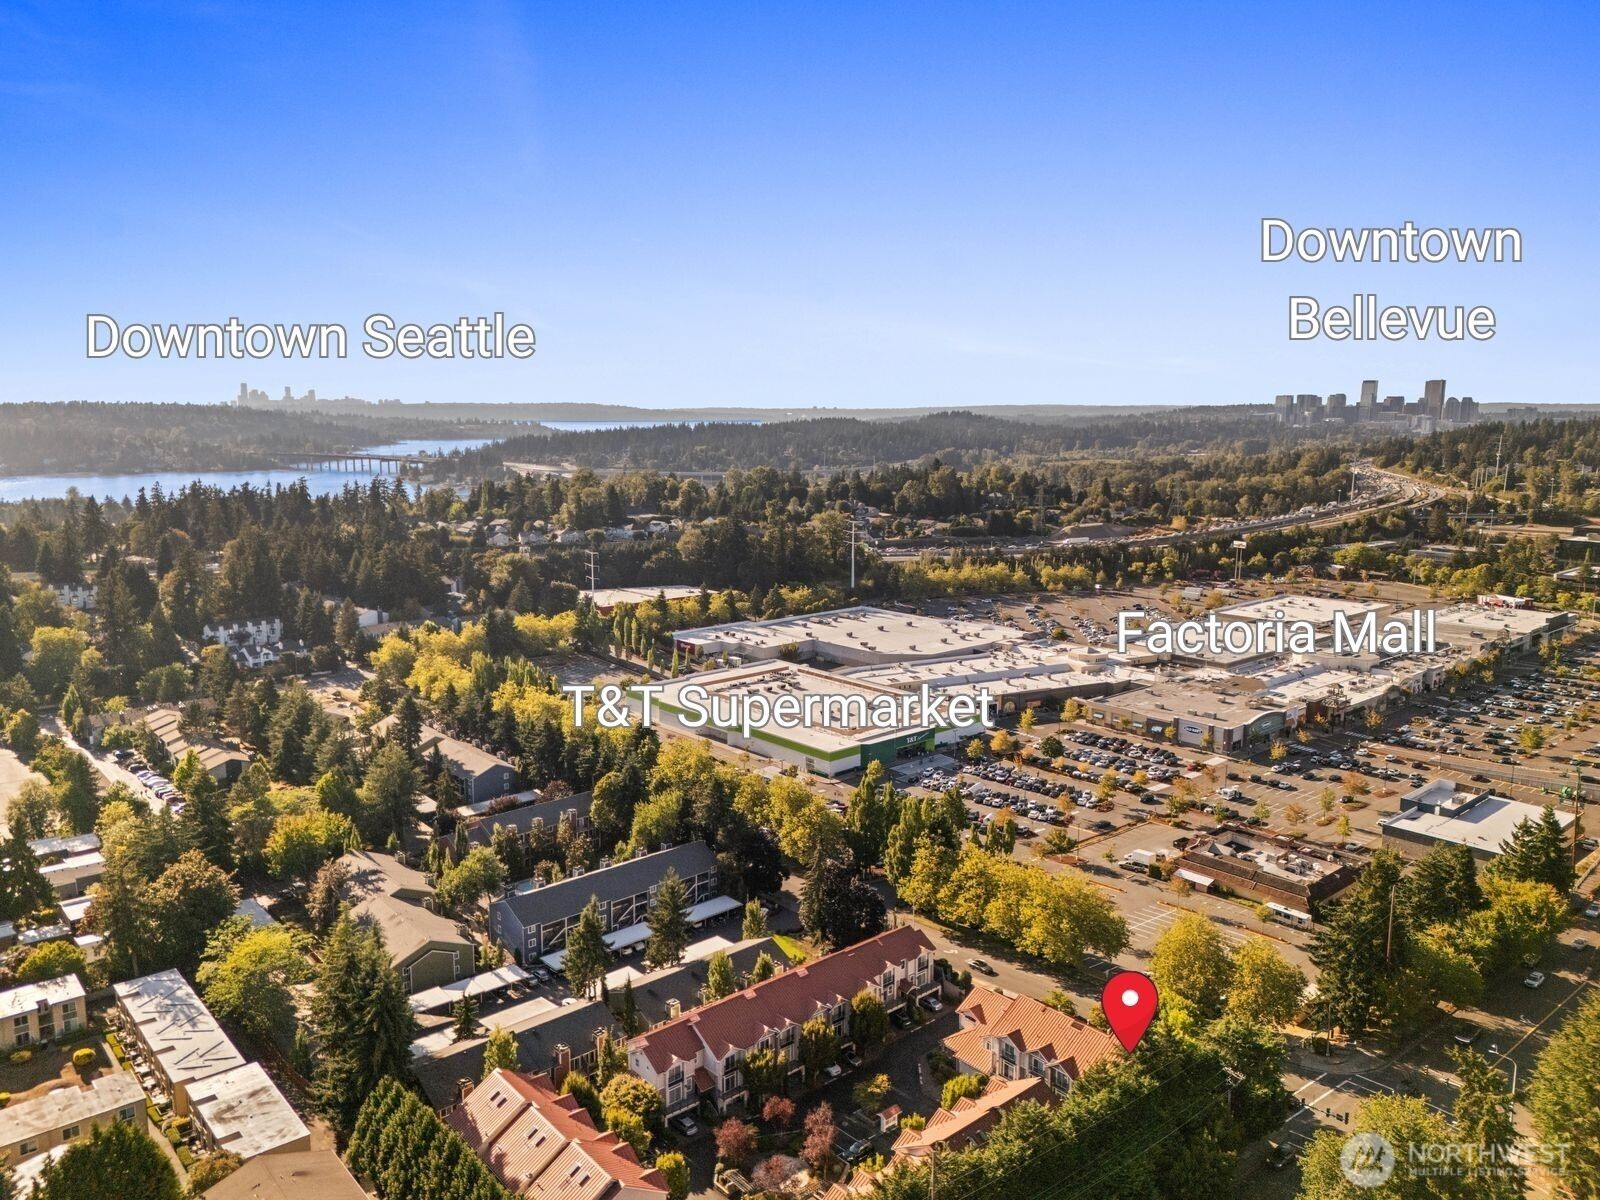
Aerial view of Factoria with Seattle and Bellevue skylines, water, and Factoria Mall.
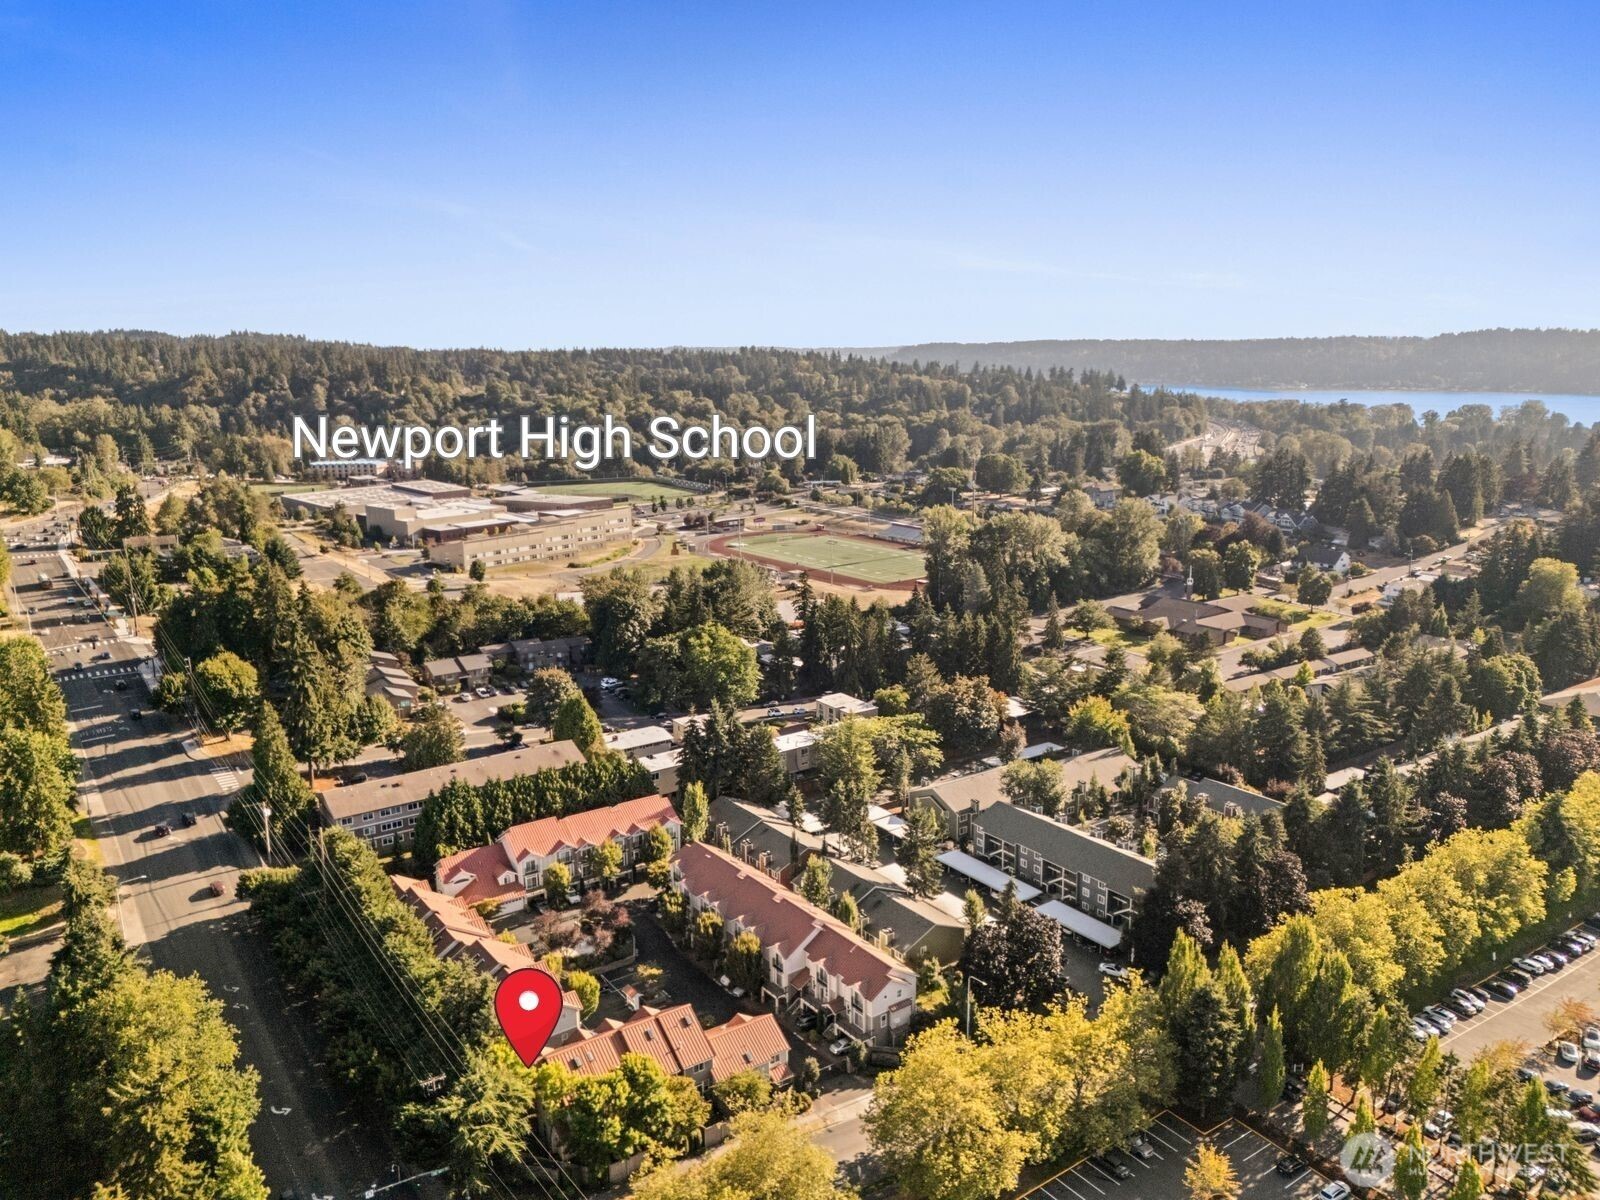
Aerial view of Newport High School, nearby homes, and a lake in the distance.
SEE ALL PHOTOS
Multi-unit residential building with red roofs and black balconies surrounding a landscaped courtyard at dusk.
Townhome-style condo buildings with red metal roofs, black balconies, and a landscaped courtyard.
Staged living room with a lit stone fireplace, hardwood floors, and glass doors to a deck.
Living room with a tiled fireplace, hardwood floors, and an open kitchen with bar seating.
Living room with a stone corner fireplace, hardwood floors, and sliding doors to a deck.
Dining area with a glass table and navy chairs beside a sliding door to the balcony.
Dining area with a glass-top table, blue chairs, hardwood floors, and an open kitchen.
Second-floor balcony overlooking landscaped paths and neighboring townhomes, with black metal railings.
Kitchen with honey-colored cabinets, stainless steel refrigerator, white range, and double-basin sink.
Kitchen with wood cabinets, stainless steel appliances, and a black granite peninsula with a white sink.
Bathroom pedestal sink beneath a large mirror, with a chrome towel bar and small potted plant.
Staged bedroom with gray-striped bedding, hardwood floors, and a sliding glass door to a balcony.
Bathroom with a glass shower and long wood double-sink vanity.
Furnished bedroom with a gray quilted bed, patterned pillows, and a window overlooking leafy trees.
Staged home office with a white desk, dark wood floors, and windows overlooking trees.
Bathroom with a white tiled tub and shower, large mirror, and wood vanity with an oval sink.
Wooden deck bordered by a tall privacy fence beneath mature leafy trees.
Raised wooden deck and steps beside a leafy, privacy-fenced yard.
Home exterior with a dark wooden deck and sliding glass doors beside a leafy, fenced yard.
Garage with unfinished drywall, a concrete floor, washer and dryer, and water heater.
Unfinished garage with a closed sectional door, concrete floor, and covered item along the wall.
Condominium buildings with red roofs, landscaped courtyards, and a parking area.
Aerial view of homes near Factoria Mall and T-Mobile HQ, with a red map pin marking the property.
Aerial view of the Somerset hillside neighborhood and nearby homes, marked with a location pin.
Aerial view of Factoria with Seattle and Bellevue skylines, water, and Factoria Mall.
Aerial view of Newport High School, nearby homes, and a lake in the distance.
Bought with Windermere Bellevue Commons and Listing Broker: eXp Realty; Steven Wang; 206-698-6119; [email protected]
Sold

12721 SE 41st Place Unit: 214

12721 SE 41st Place Unit: 214, Bellevue, WA 98006

$759,888
Ready to simplify without giving up the space and conveniences of a single-family home? This rare end-unit Factoria townhome offers 3 bedrooms, 2.5 baths, multiple outdoor spaces, and an oversized tandem 2-car garage with additional room for storage. The comfortable, functional floor plan features engineered hardwood flooring, fresh interior paint, brand-new carpet, and southern exposure. Enjoy morning coffee on the upper balcony or relax and entertain on your private backyard deck, without the maintenance demands of a traditional single-family home. The deep tandem garage provides plenty of room for two vehicles plus bikes, golf clubs, seasonal items, and additional storage. Washer and dryer are currently located in the garage, while a convenient upstairs laundry closet is already plumbed and wired for a future stackable setup. Set within a gated community with HOA dues including water and sewer, this home offers an easy transition to lower-maintenance living while keeping the space, storage, and privacy you still want. Conveniently located near Factoria shopping and dining, T&T Supermarket, parks, I-90 and I-405, with access to award-winning Bellevue schools.

3
beds

3
baths

1,382 Sq.Ft. LIVING AREA

Steven Wang

Steven Wang

Features & Amenities

Interior

  • total bedrooms3
  • Total bathrooms3
  • full bathroom1
  • three quarter bathroom1
  • half bathroom1
  • Laundry room Electric Dryer Hookup, Washer Hookup
  • Flooring Ceramic Tile, Hardwood, Laminate, Vinyl Plank, Carpet
  • Fireplace Gas
  • APPLIANCES Dishwasher, Disposal, Dryer, Microwave, Refrigerator, See Remarks, Stove(s)/Range(s), Washer
  • other interior Features Cooking-Gas, Dryer-Electric, End Unit, Fireplace, Insulated Windows, Primary Bathroom, Sprinkler System, Walk-In Closet(s), Washer, Water Heater

Area & Lot

  • Status Sold
  • Date Sold October 13, 2026
  • Living Area1,382 Sq.Ft.
  • Total Area1,382 Sq.Ft.
  • MLS® ID2581044
  • TypeCondo
  • YEAR BUILT2000
  • NeighborhoodBellevue
  • Architecture StylesTownhouse
  • View DescriptionTerritorial
  • Elementary SchoolWoodridge Elem
  • Middle SchoolTyee Mid
  • High SchoolNewport Snr High
  • School DistrictBellevue

Exterior

  • STORIES3
  • roofMetal
  • lot featuresDead End Street, Paved
  • parkingIndividual Garage
  • HEAT TYPEForced Air
  • AIR CONDITIONINGNone
  • security FeaturesSecurity Gate, Security Service
  • other exterior FeaturesCement Planked, Wood Products

Financial

  • Sales Price$759,888
  • Real Estate Tax $5,569/yr
  • HOA $558/mo
View Virtual Tour

Bellevue

Explore

Work With Steven

Steven’s people skills and meticulous attention to detail help guide clients every step of the way for a stress-free transaction. So why wait? Give Steven a call today and let him help you navigate the exciting world of Real Estate!

Follow Steven on Instagram